
Commercial

Paper on Architectural Design of Tall Buildings

Paper on Architectural Design of Tall Buildings — gallery image 1 Paper on Architectural Design of Tall Buildings — gallery image 2 Paper on Architectural Design of Tall Buildings — gallery image 3 Paper on Architectural Design of Tall Buildings — gallery image 4 Paper on Architectural Design of Tall Buildings — gallery image 5 Paper on Architectural Design of Tall Buildings — gallery image 6 Paper on Architectural Design of Tall Buildings — gallery image 7 Paper on Architectural Design of Tall Buildings — gallery image 8 Paper on Architectural Design of Tall Buildings — gallery image 9 Paper on Architectural Design of Tall Buildings — gallery image 10 Paper on Architectural Design of Tall Buildings — gallery image 11 Paper on Architectural Design of Tall Buildings — gallery image 12 Paper on Architectural Design of Tall Buildings — gallery image 13 Paper on Architectural Design of Tall Buildings — gallery image 14 Paper on Architectural Design of Tall Buildings — gallery image 15 Paper on Architectural Design of Tall Buildings — gallery image 16 Paper on Architectural Design of Tall Buildings — gallery image 17 Paper on Architectural Design of Tall Buildings — gallery image 18 Paper on Architectural Design of Tall Buildings — gallery image 19 Paper on Architectural Design of Tall Buildings — gallery image 20

Project Summary

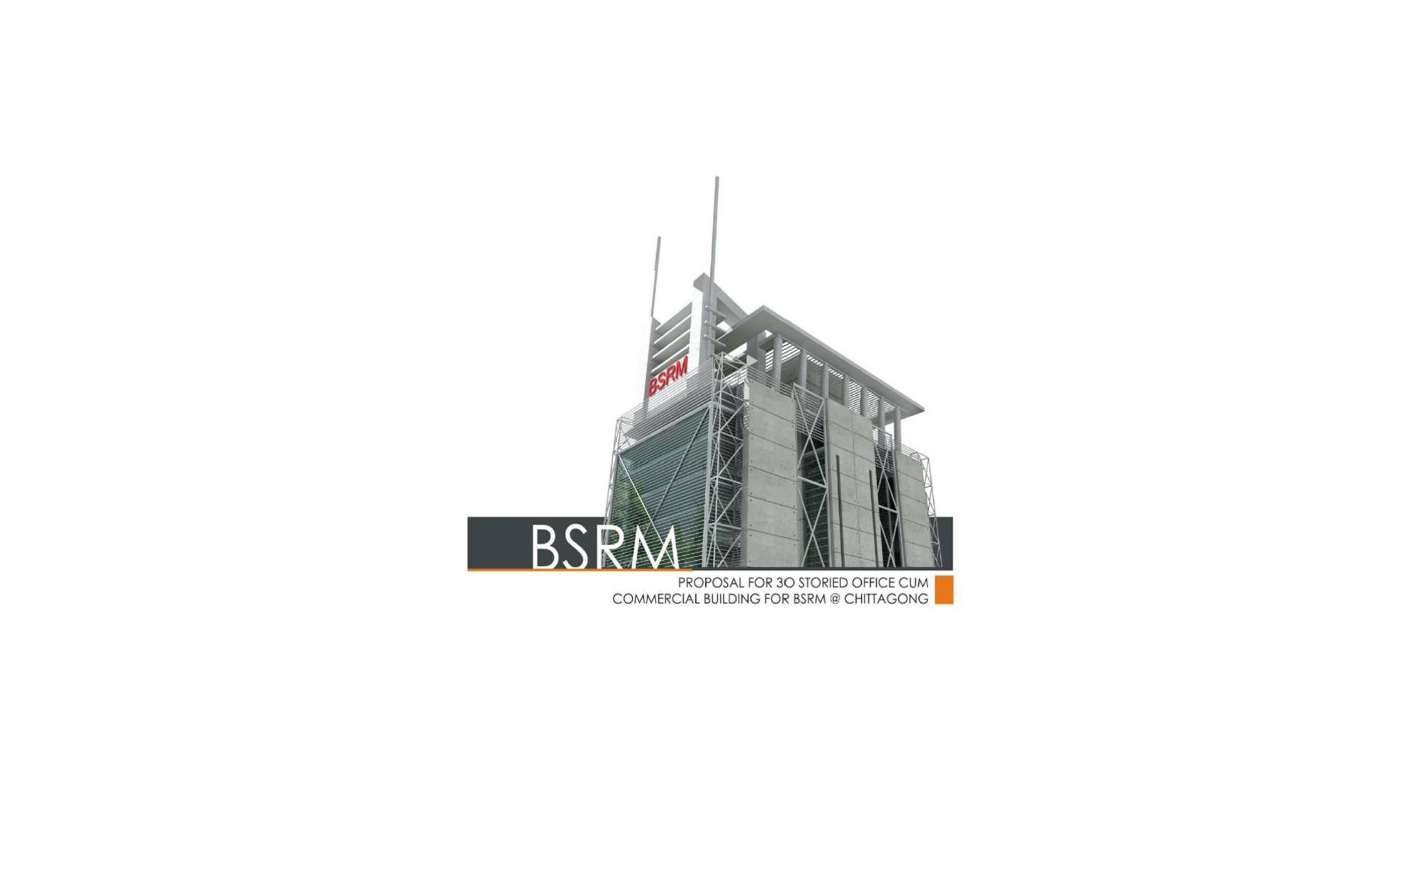
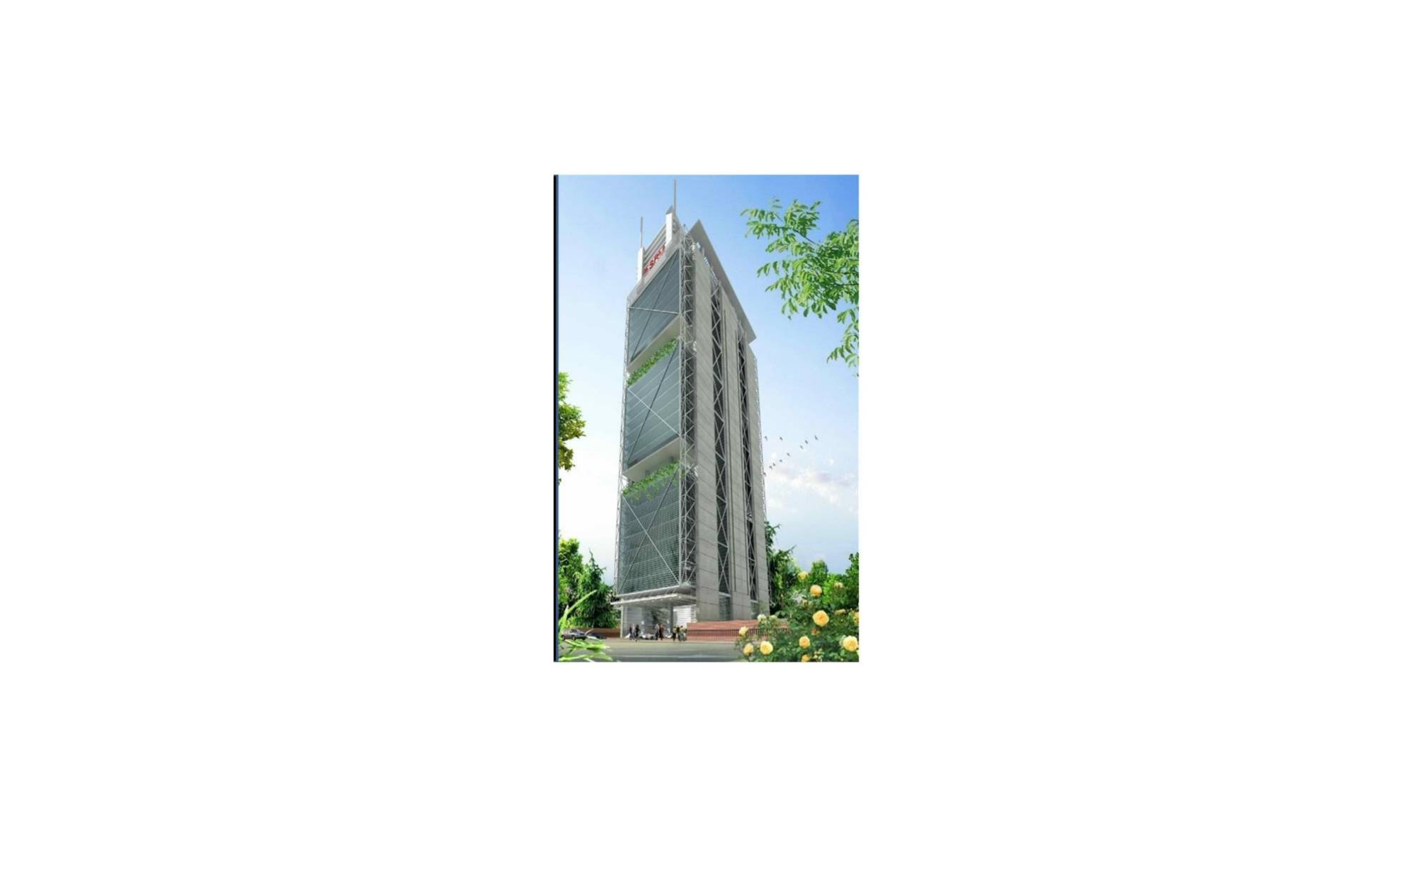
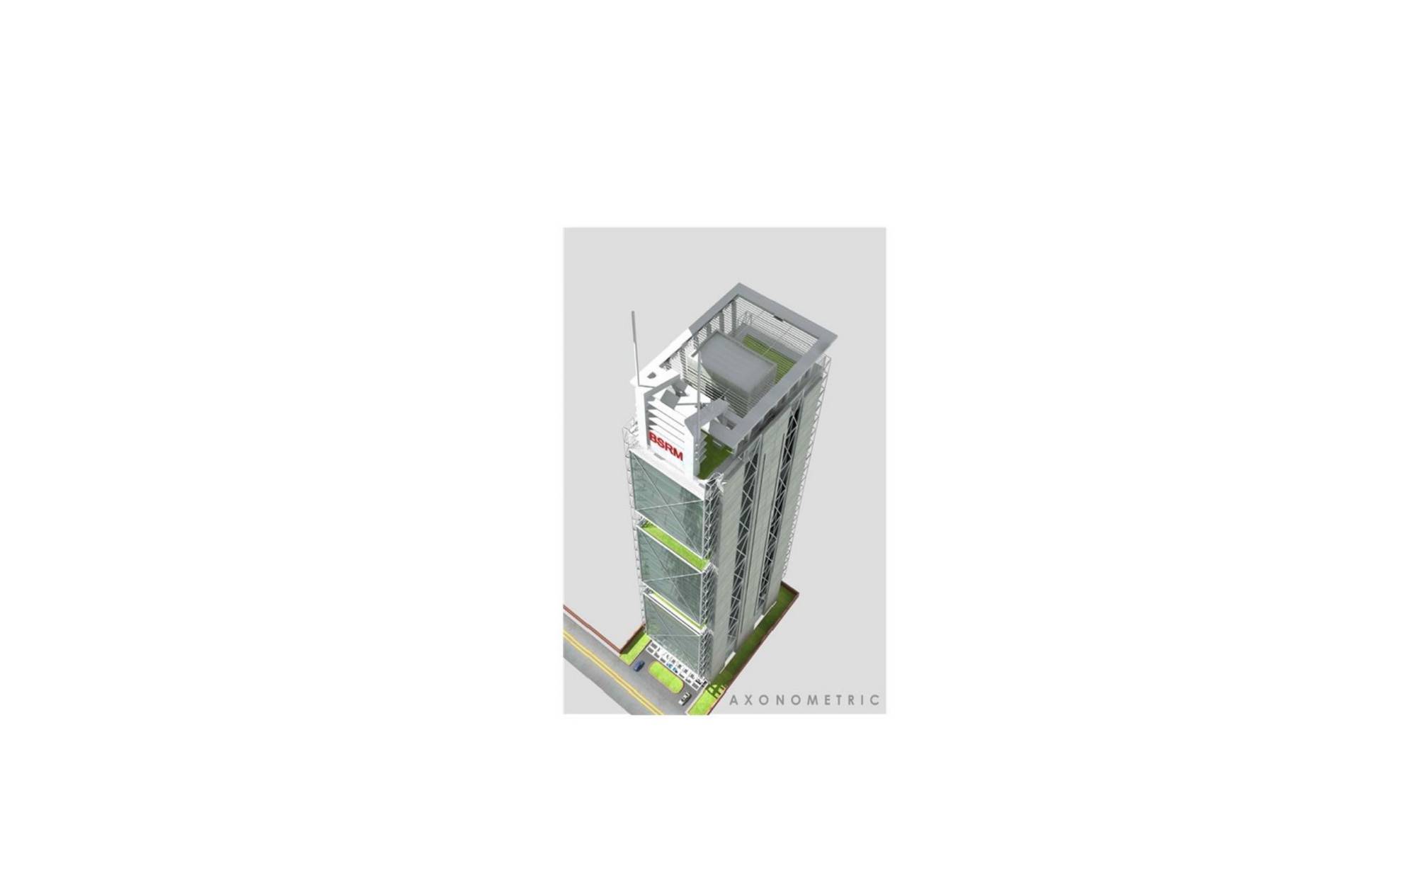
The BSRM Tower is designed to embody the strength and resilience of the steel industry, which BSRM represents, while integrating modern architectural aesthetics with sustainable design principles. Drawing inspiration from Chittagong's dynamic urban fabric and industrial heritage, the tower will stand as a symbol of progress, blending innovation with tradition.

Project  Summary
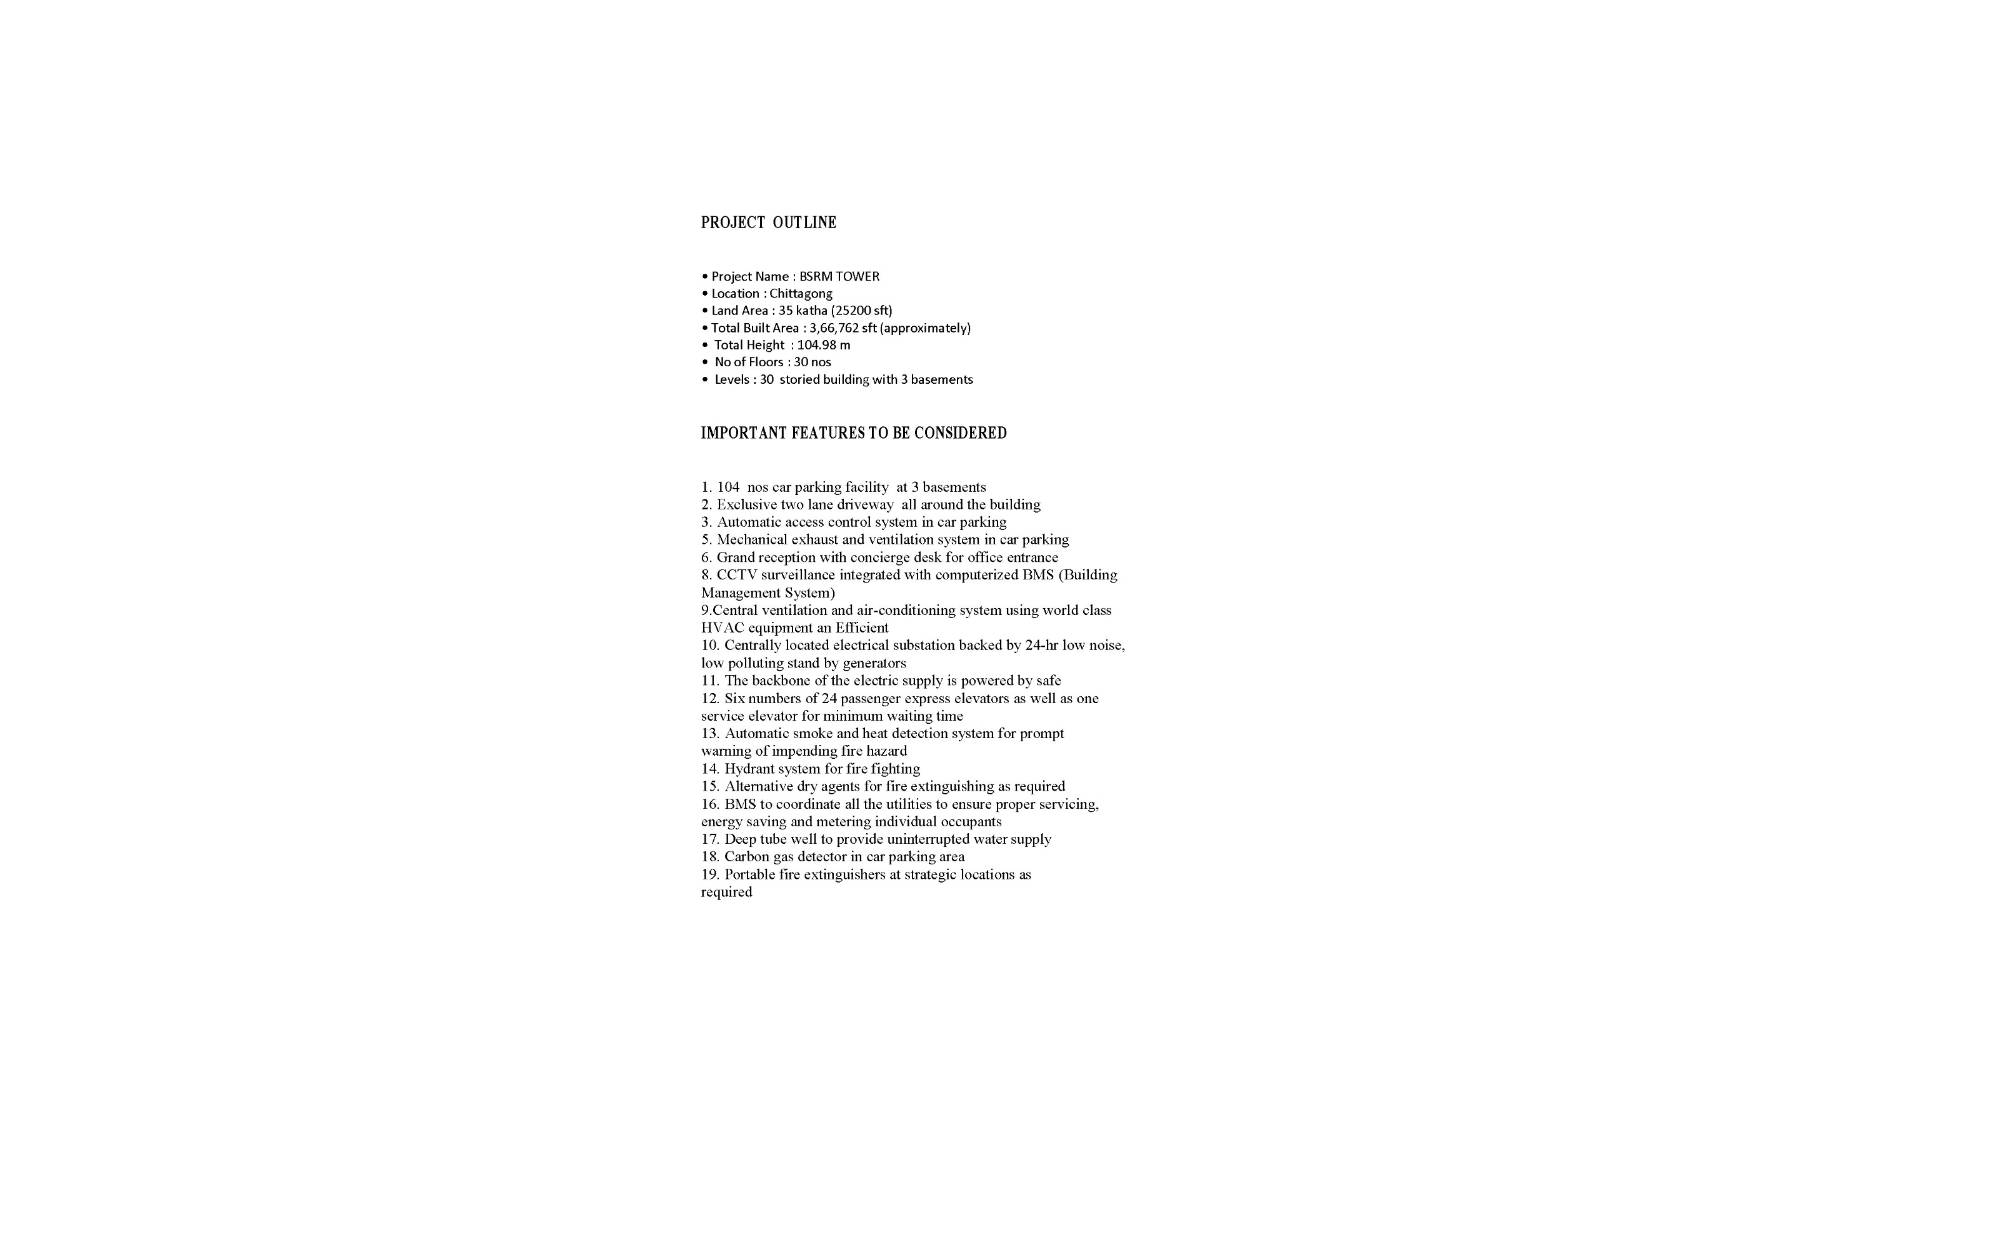
01. Name  Of  The  Project :  Bsrm Tower
02. Location :  Chittagong.
03. Client :    Bsrm.
04. Total  Land  Area :     35 Katha
05. Total  Built  Area :     339600.58 Sft (30 storey)
       A.  Office Floor          2,65,300 Sft
       B.  Service Floor :      59,600 Sft    

Project  Features
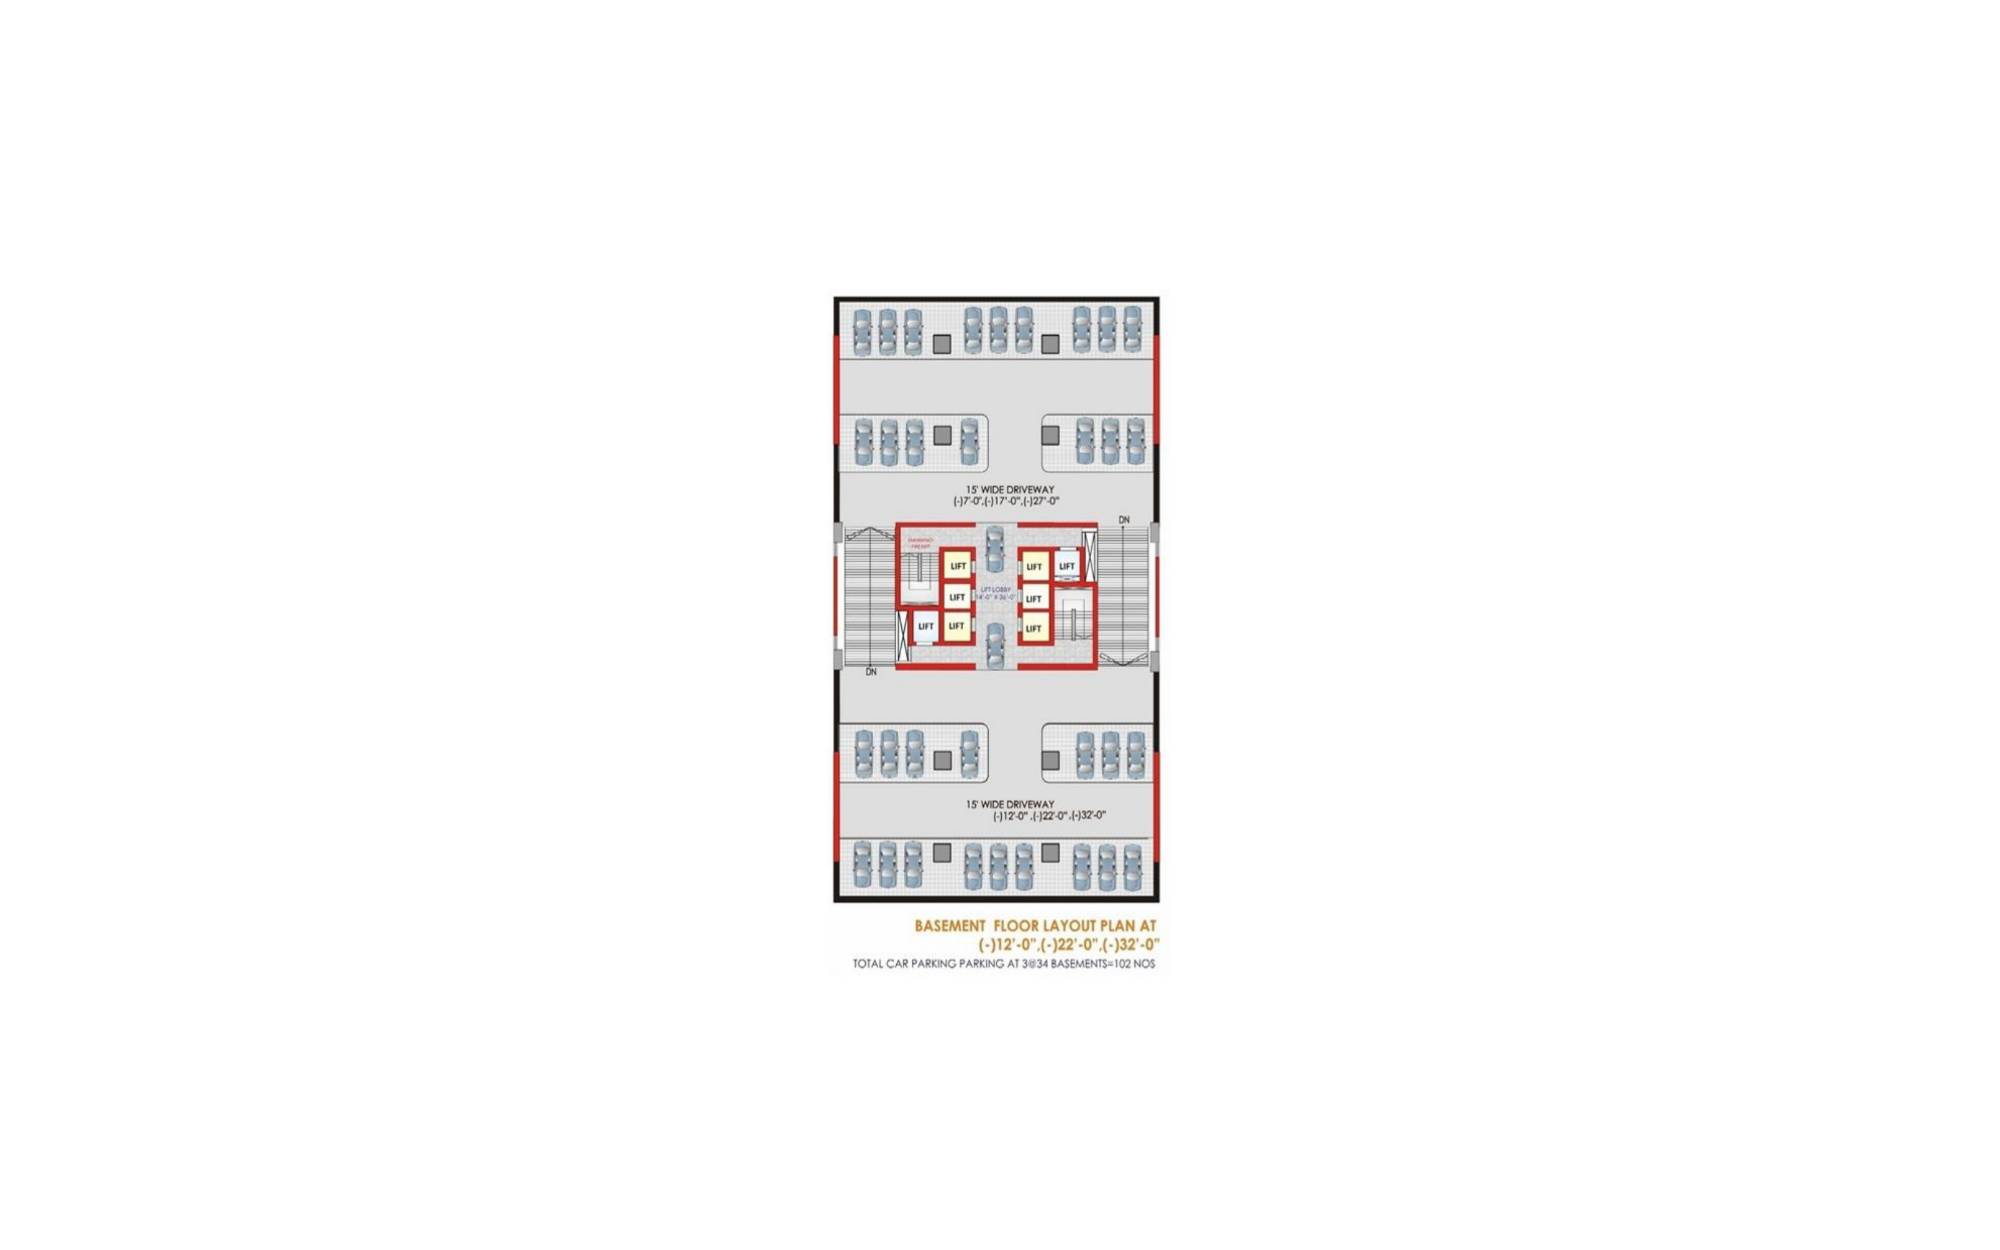
1. 100 nos car parking facility
2. Exclusive two lane driveway all around the building
3. Separate entrance lobby for offices and showrooms
4. Grand reception with concierge desk for office
5. CCTV surveillance integrated with computerized BMS
6. Central ventilation and air-conditioning system
7. Centrally located electrical substation  
8. The backbone of the electric supply is powered by safe bus-bar
9. Six numbers of 24 passenger express elevators
10. Super smooth escalators to transport visitors
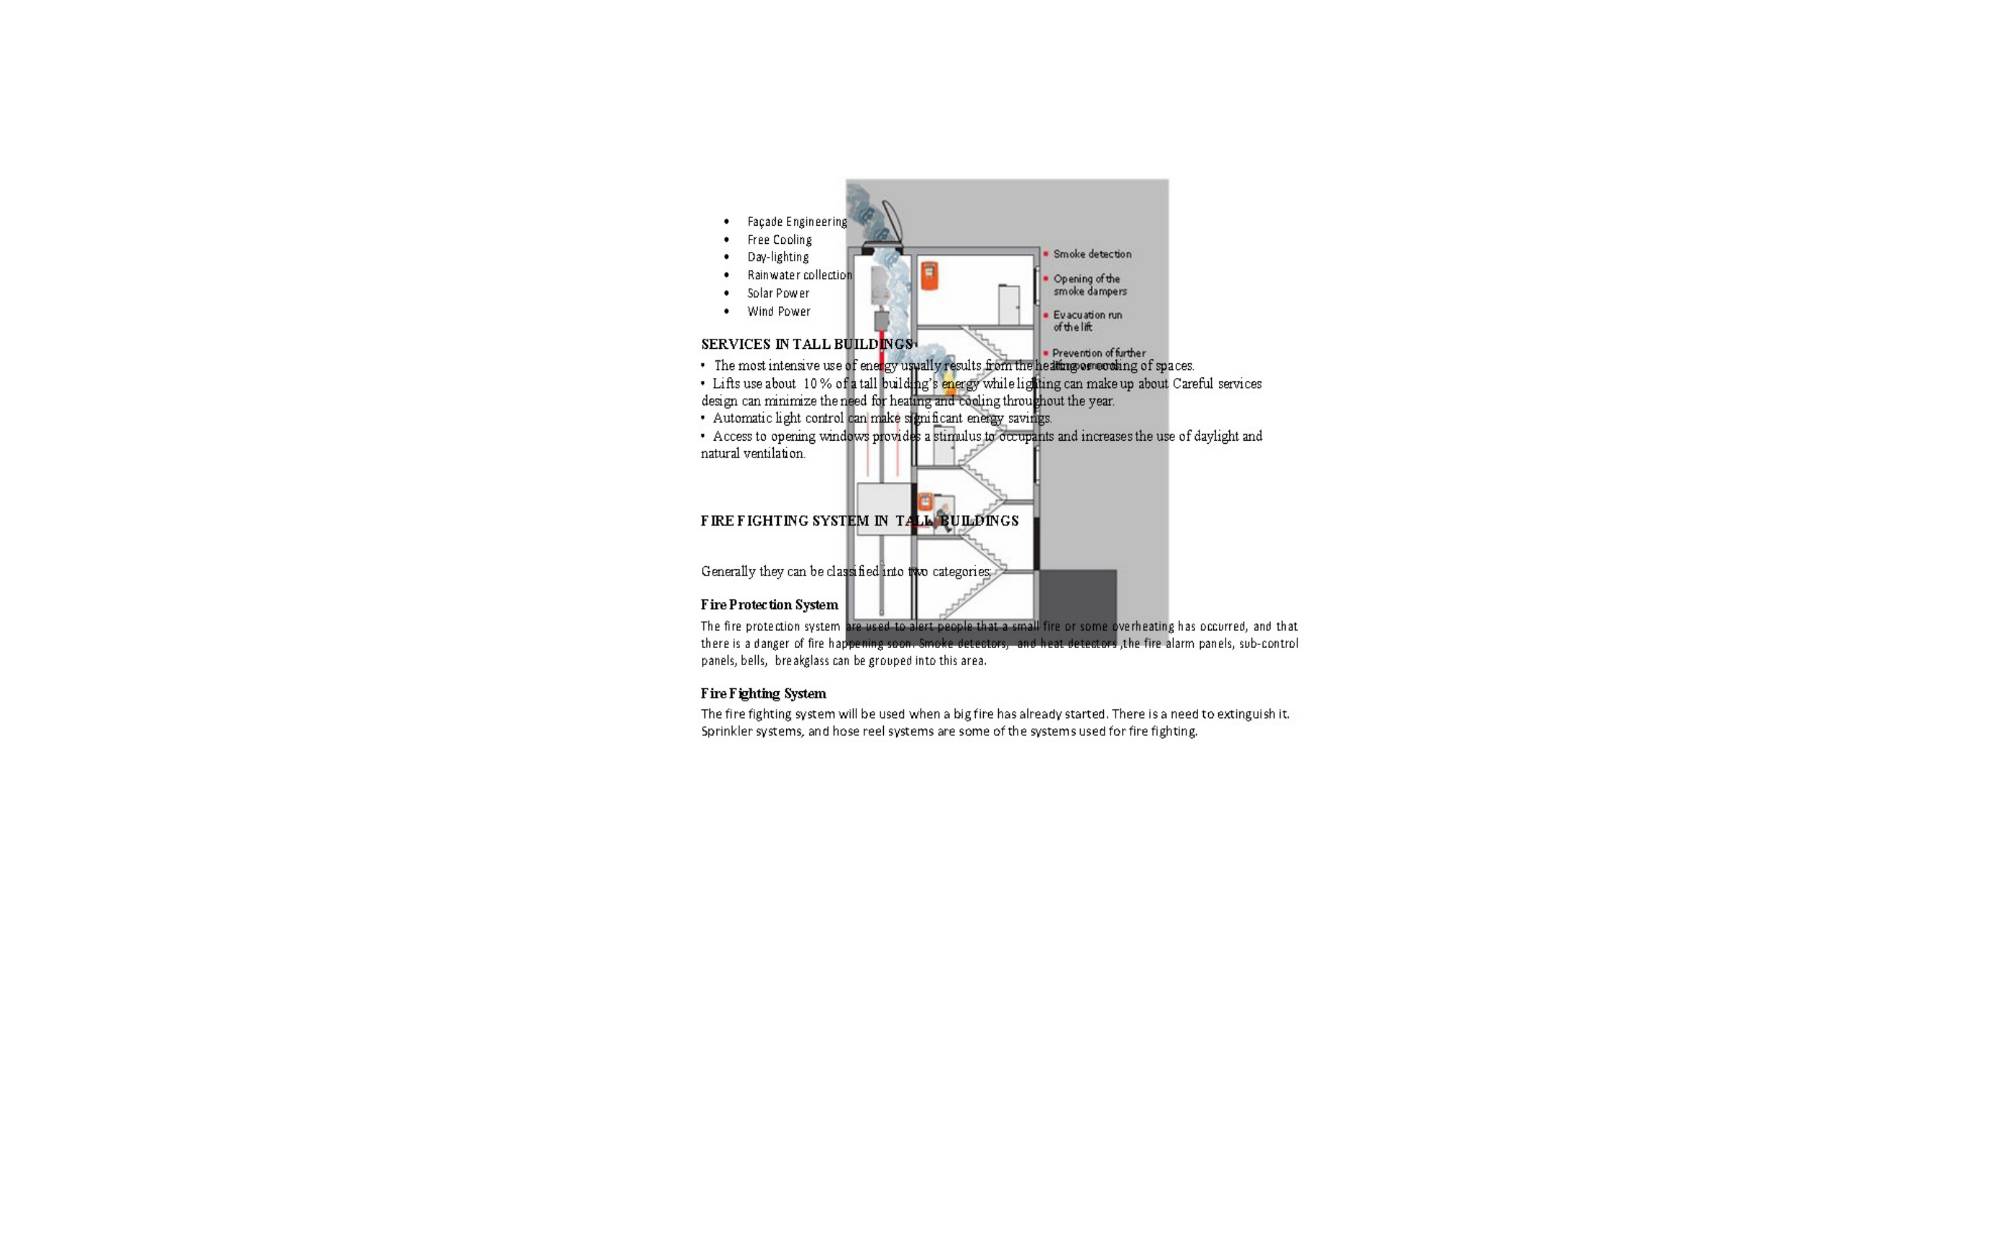
11. Automatic smoke and heat detection system
12. Hydrant system for fire fighting
Interested in working with us?

Contact us to imagine more with your next project.

Contact Us
ARCHCELL