








CLOUDCREST VALLEY RESORT
Architectural Narrative & Design Philosophy
I. PROLOGUE — A SITE THAT ARRIVES BEFORE YOU DO
There is a moment on the Chittagong–Bandarban road, somewhere past Meghla, where the land stops behaving like Bangladesh. The alluvial flatness that defines this country for four hundred kilometres in every direction simply ends, and in its place the earth folds upward into a series of soft green ridges running north to south — the westernmost wrinkles of the Arakan Range. The horizon, which for the rest of Bangladesh is a straight line, here becomes a contour.
The site sits on one of these ridges. From the crest, the ground falls away eastward into a valley of secondary forest, and beyond it, range behind range, the hills recede into blue. In the early morning the valley fills with cloud so completely that the ridge becomes an island. By nine the cloud has burned off and the same valley is a hundred shades of green. By evening the lights of Bandarban town scatter across the middle distance, and the sky performs the long violet dissolve that only happens over hills.
Immediately to the north stands a Buddhist vihara — vermilion tiered roofs, a gilded standing Buddha with the right hand raised in abhaya mudra, the gesture of fearlessness, visible from every approach. The site does not simply have a view. It has a neighbour, and that neighbour is a place of stillness.
This project began with a single decision: not to compete with any of it.
II. READING THE LAND
The design brief was for a boutique valley resort. The site brief was considerably more demanding.
The plot occupies a shoulder of the ridge with roughly 12–15 metres of level change across its buildable depth, the slope steepening toward the valley edge to gradients approaching 1:2. This is not a difficulty to be engineered away. It is the entire reason the project exists — the fall of the land is the view, and any strategy that flattens the site destroys the asset it was meant to capture.
Three site facts governed everything that followed:
The slope is the programme. A hillside gives you something no flat site can — the ability to stack habitable floors while giving every single one of them an uninterrupted, unblocked outlook. On level ground, a five-storey resort has one good floor. Here, every floor is a top floor.
The slope is also the risk. Bandarban's hill soils are dominated by weakly cemented Tertiary sandstones, siltstones and shales, mantled with residual clay. They are strong when dry, drained and vegetated; they are catastrophic when saturated, undercut and stripped. The Chittagong Hill Tracts have lost lives to landslides in every recent monsoon, and almost all of those failures were made by people, not by geology — vertical cuts, unretained toes, and the removal of root mass.
The slope is watched. From the vihara, from the road, from the ridge opposite. In a landscape this legible, a building has no back.
III. THE PHILOSOPHY — SETTLE, DON'T SIT
The governing idea can be stated in one line:
The building should look as if the hill grew it, and as if removing it would leave the hill intact.
This is not romanticism. It resolves into four operative principles that were applied at every scale of the project, from the retaining wall to the door handle.
1. Terrace, don't level
The building steps down the contour in three distinct massing plates rather than occupying one enormous cut platform. Each plate follows the natural grade within a manageable band. The result is that cut-and-fill is dramatically reduced, retained heights are broken into humane increments, and — critically — no single retaining structure carries a catastrophic load.
2. Touch lightly at the bottom, sit firmly at the back
The downslope face of the lower block is lifted on an exposed RCC pilotis grid rather than founded on a mass of imported fill. Fill is the most dangerous material on a hillside; it is unconsolidated, it holds water, and it fails first. By raising the building on columns carried to competent strata, the natural drainage lines beneath the building are preserved and the toe of the slope is left undisturbed. The upslope face, by contrast, engages the hill directly through a stepped retaining system that doubles as the building's rear service spine.
3. Occupy the edge, not the summit
The building holds back from the absolute crest. The highest ground remains open — a landscaped ridge terrace with the valley on one side and the vihara silhouette on the other. Architecturally this is restraint; culturally it is courtesy. The Buddha remains the tallest thing on this ridge.
4. Give every room the valley
No corridor, no service core, no back-of-house function is permitted to occupy valley-facing frontage. The plan is deliberately single-loaded on the eastern edge — circulation, stairs, lift, ducts and staff routes are pressed into the hillside face where they belong. This costs efficiency. It buys the entire experience of the resort.
IV. FORM GENERATION — HOW THE MASSING WAS FOUND
The final form was not drawn; it was subtracted.
Step one — the carve. A single notional volume was placed on the ridge and then eroded by the topography itself. Where the land rose, the volume was cut away; where it fell, the volume was allowed to extend. What survived was a mass whose underside is a record of the original ground surface.
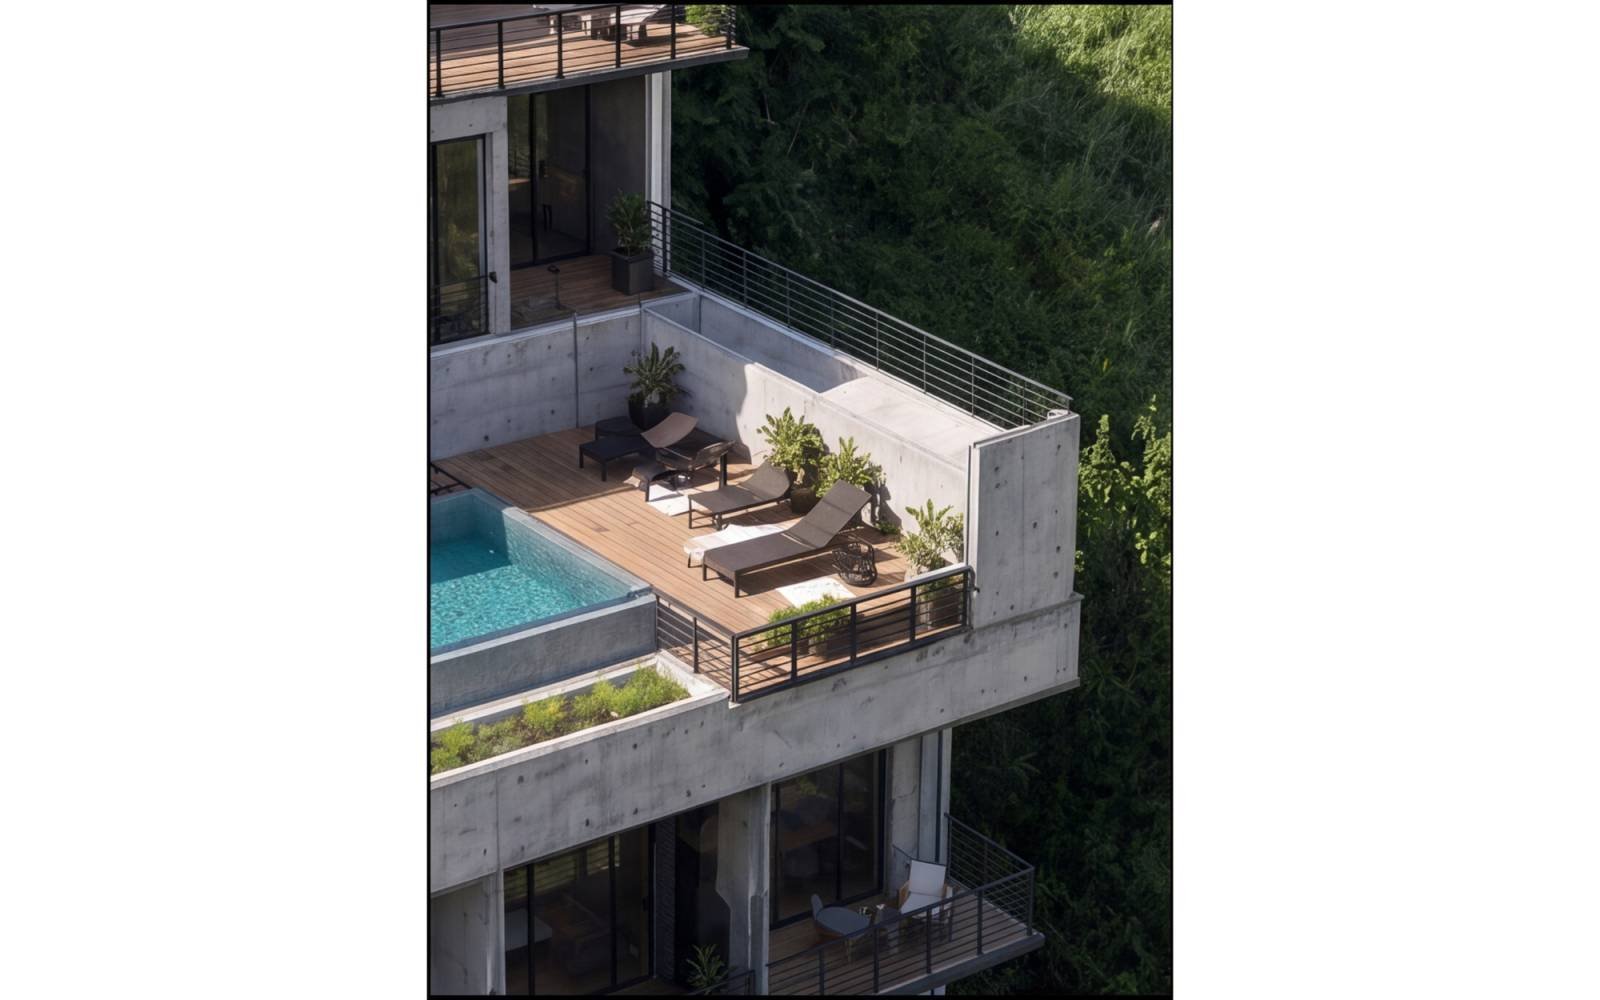
Step two — the fracture. That single mass was then broken into three plates offset both vertically and in plan. The offsets do three things at once: they generate large usable roof terraces on the setback of each plate, they break the perceived bulk so that no elevation reads as a five-storey wall, and they allow cross-ventilation to pass through the building rather than around it.
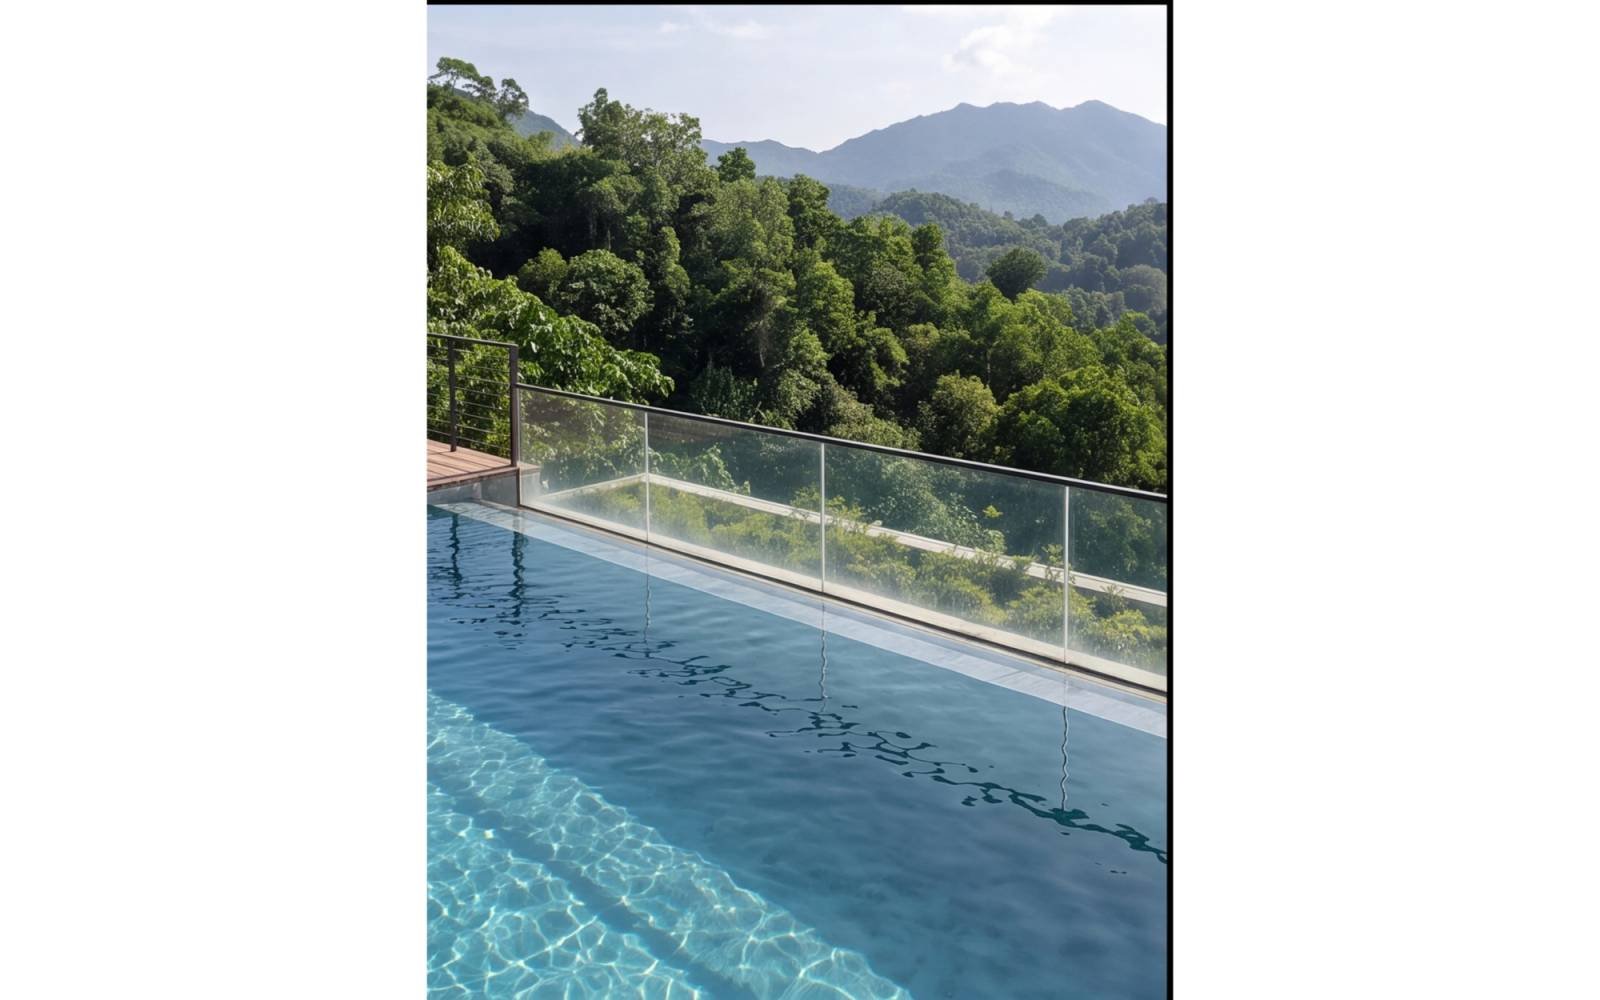
Step three — the void. Between the lower and middle plates, the deepest setback becomes the resort's social heart: a 20-metre infinity-edge pool deck cantilevered toward the valley, with the water plane held exactly at the height where its far edge dissolves into the treeline. This is the one gesture in the project that is unapologetically theatrical, and it earns its place because it is the moment where the building's horizontal plane and the landscape's horizon are made to coincide.
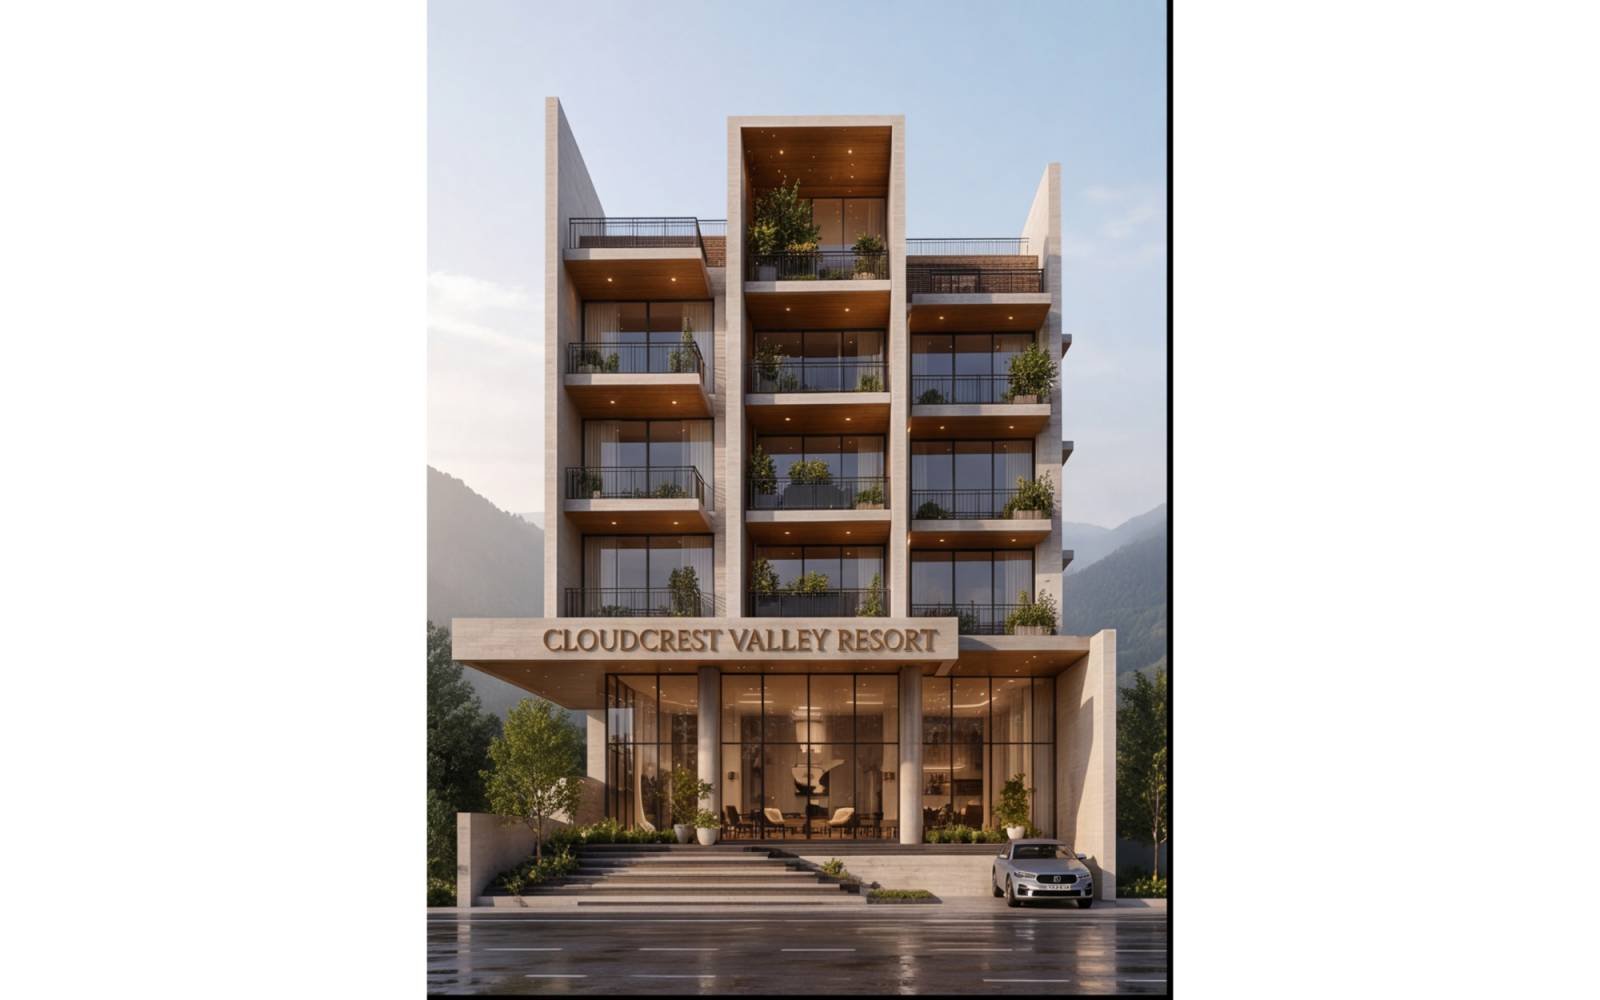
Step four — the crown. The uppermost plate is pulled back and reduced in footprint — a smaller, taller volume housing the premium suites and the sky lounge, capped by a deep timber-soffited roof plane that projects generously on all sides. Seen from the valley, the building resolves into a composition that descends in three clear steps, exactly as the hill does.
V. THE ARRIVAL SEQUENCE — DELAYED GRATIFICATION
The most important design decision in the guest experience is that you cannot see the valley when you arrive.
The approach road contours in from the ridge and delivers you to a porte-cochère on the upslope side, framed by a stone-faced retaining wall and a deep timber-lined canopy. The lobby beyond is compressed and low, lit from a clerestory, held in stone and dark wood — a room that feels like the inside of the hill.
You register. You turn. And only then does the space open — the floor drops away through a full-height glazed wall, the ceiling lifts, and the valley arrives all at once, from a floor level that is already four storeys above the ground you are standing on.
This compression-and-release is borrowed directly from the vernacular of hill monasteries, where the approach stair, the gate, and the covered ambulatory all serve to withhold the sanctuary until the last possible moment. Architecture here does what it has always done best in this region: it manages anticipation.
VI. MATERIALITY — HONEST, LOCAL, AND ALLOWED TO AGE
The material palette is deliberately narrow and stratified by height, so the building reads as geology.
|
Zone |
Material
|
Reasoning |
|
Base / retaining |
Local stone-faced RCC, random rubble coursing
|
Ties the building to the cut face; masks inevitable staining; sourced within the district |
|
Structural frame |
Board-formed and fair-faced exposed RCC
|
Honest, low-maintenance, locally buildable, requires no imported cladding system |
|
Upper walls |
Textured mineral render in warm travertine tones
|
Reflects heat, weathers gracefully, avoids the glare of white in a green landscape |
|
Soffits, screens, ceilings |
Thermally-treated hardwood / seasoned local timber
|
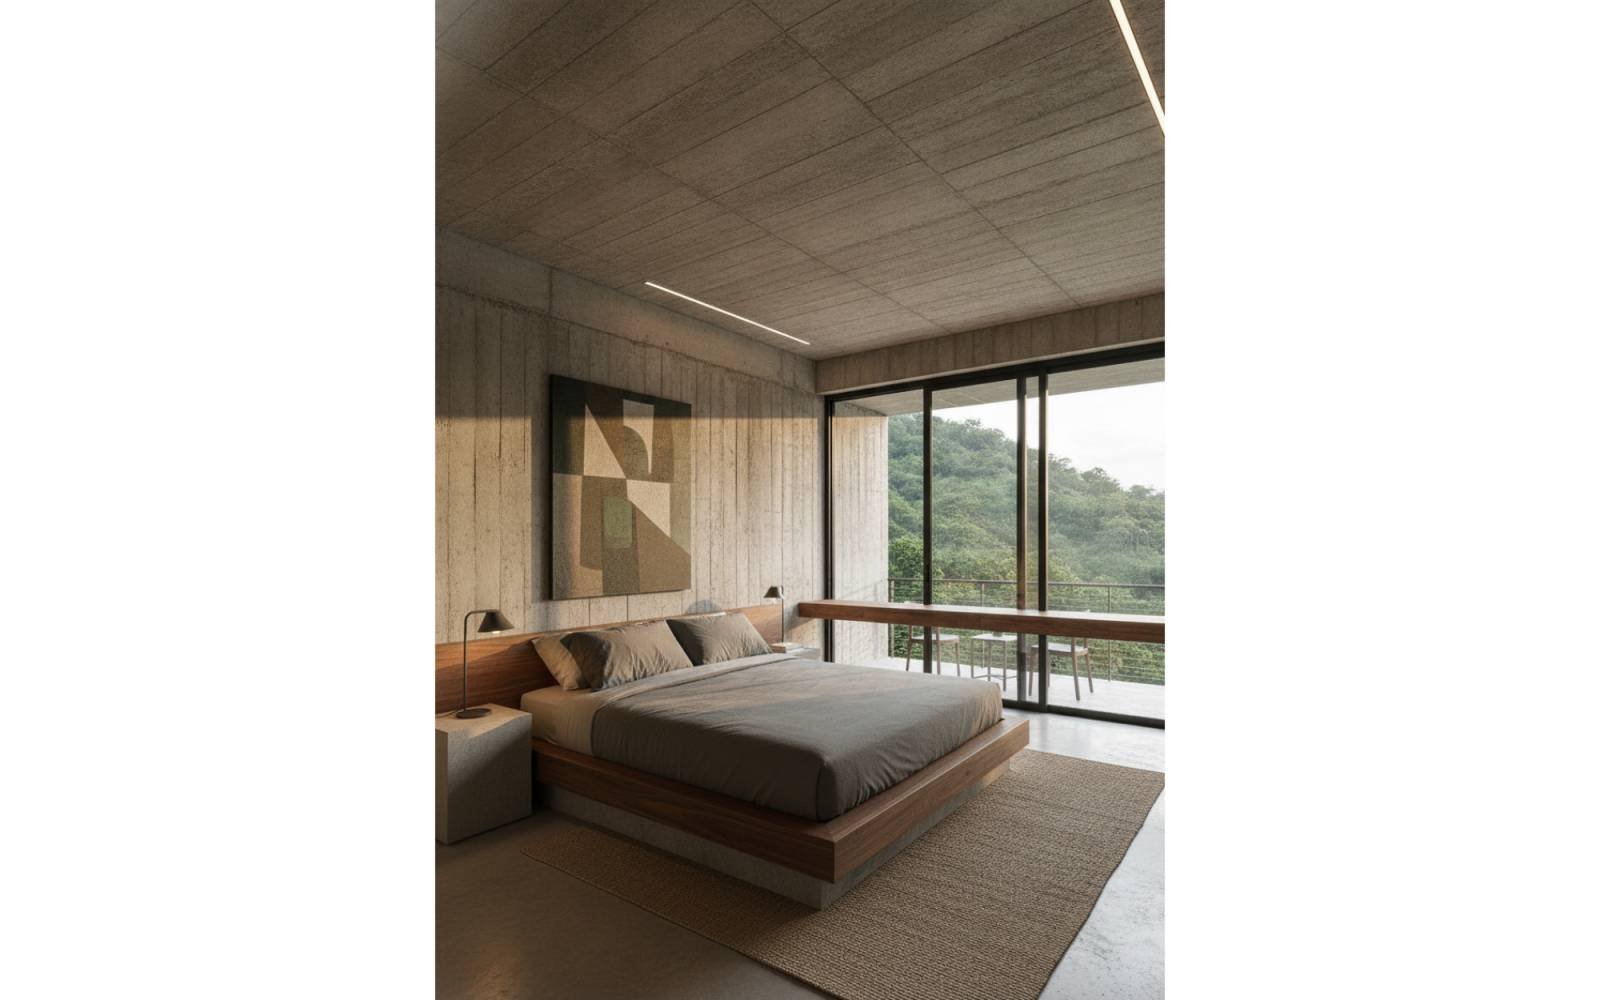
Warmth against concrete; the one material guests touch and see overhead |
|
Balustrades, frames |
Powder-coated MS sections and slim aluminium glazing, matt charcoal
|
Disappears against foliage; detailed slender so the view is never framed heavily |
|
Floors |
Polished concrete, terrazzo, rough-sawn timber decking
|
Durable under monsoon humidity and heavy footfall |
Three rules were enforced on the palette:
VII. CLIMATE — DESIGNING FOR 22°N AND 3,000 MILLIMETRES
Bandarban sits at approximately 22.2°N in a hot-humid monsoon climate with annual rainfall in the 2,500–3,200 mm range, the overwhelming majority falling between June and September. The design responses are unglamorous and non-negotiable.
Solar. At 22.2°N the noon sun reaches roughly 88° altitude at summer solstice and falls to about 44° at winter solstice. Horizontal overhangs are therefore highly effective on the south and near-useless on the east and west. The building's terraced setbacks are sized to act as horizontal shading devices — each plate shades the one below. East and west exposures, which receive low-angle penetrating sun, are handled with vertical timber fins, deep recessed balconies, and a strict reduction of glazed area. The east face carries the valley view and is therefore glazed generously, but every glazed bay is set back a full balcony depth of 1.8–2.1 m.
Ventilation. Every guest unit is cross-ventilable without mechanical assistance. The fractured massing creates pressure differentials that drive air through the building along the ridge's prevailing south-westerly monsoon flow. Openable panels are provided alongside fixed view glazing so the guest is never forced to choose between the vista and the breeze — the single most common failure in hill resort design.
Rain. This is the discipline that governs the details. Roof planes are drained internally to a controlled discharge network, never allowed to shed freely onto the slope. Every terrace is laid to falls of 1:100 minimum with linear channel drains at the outer edge. All surface water — roof, terrace, driveway, landscape — is collected into a lined stormwater network and released at a single engineered outfall with an energy-dissipating apron below the toe of the slope. Uncontrolled water is the mechanism by which hillsides fail; the drainage design is a structural system, not a plumbing one.
Humidity. Continuous ventilation of all cavities, sub-floor voids and the pilotis zone. No sealed voids, anywhere. Timber is specified pre-treated and detailed to drain and dry.
VIII. STRUCTURE — THE ETHICS OF BUILDING ON A SLOPE
Bandarban falls within a high seismic zone under BNBC 2020, and the design has been developed on the basis of Seismic Zone 3 (Z ≈ 0.28) with site class to be confirmed by subsoil investigation.
The structural strategy is deliberately conservative:
A geotechnical investigation, slope stability analysis and detailed structural design are prerequisites to construction, and are treated in this project as design generators rather than downstream compliance exercises.
IX. LANDSCAPE — SUBTRACTION AS DESIGN
The landscape strategy is defined by what is not done.
Existing mature trees are surveyed and retained wherever their root plates fall outside the structural footprint; the building's plan was adjusted around several of them rather than the reverse. Species selection is exclusively native and regionally appropriate — Gamar, Jarul, Chapalish, bamboo groves for slope binding, wild banana and ferns at the shaded lower terraces, and flowering natives at the guest-facing edges.
The planted balcony troughs that run across the east elevation are not decoration. They perform three functions: they shade the slab edge, they soften the building's read from the valley so that it dissolves into the treeline within a few seasons, and they give every guest a metre of living green between them and a five-storey drop.
Cleared ground is never left bare. Every exposed slope face is either planted, mulched or hard-stabilised before the first monsoon following disturbance — a construction-sequence requirement written into the specification, not a landscaping afterthought.
X. CULTURAL RESONANCE — LEARNING FROM THE HILL, QUIETLY
The Chittagong Hill Tracts have a highly developed indigenous architecture. The Marma and Mro machang house is a stilted timber-and-bamboo structure that sits above the ground on posts, keeps a ventilated void below, is entered from the uphill side, and opens its living platform toward the view. Its logic — elevate, ventilate, minimise ground contact, orient to the valley — is precisely the logic this resort follows in reinforced concrete.
The project deliberately declines to imitate the appearance of that vernacular. Applied bamboo motifs and pastiche tiered roofs would be a form of costume, and would sit especially poorly beside an authentic vihara. What the building borrows is the reasoning, not the ornament.
From the monastery next door, the project takes something less tangible: an argument for restraint. A vihara achieves its presence through proportion, repetition, shadow and a single point of gold. It does not shout. Neither should a resort that shares its ridge.
XI. THE GUEST'S DAY — DESIGNING TIME, NOT JUST SPACE
05:40 — The valley below the pool deck is entirely white. The infinity edge appears to drain directly into cloud. The east-facing rooms were oriented for exactly this.
07:15 — The cloud lifts in about twenty minutes. Breakfast is served on the middle terrace, under the deep timber soffit, with the day's first direct sun raking across the concrete and throwing the board-form grain into relief.
13:00 — The hottest part of the day is spent in the shaded lower terraces and the pool, where the mass of the retained hillside behind keeps ambient temperatures measurably lower than the ridge above.
17:50 — The sky lounge on the top plate faces west toward the ranges. The building's crown was pulled back specifically to create this room and its terrace.
21:00 — From the valley road, the resort reads as a warm, stepped constellation held in a dark hill — glowing horizontally rather than as a lit tower. Every external light in the scheme is downward-directed and warm-temperature, both to preserve the night sky and to keep the vihara's silhouette undiminished.
XII. SUSTAINABILITY — MEASURED, NOT DECLARED
XIII. EPILOGUE
Bangladesh has very few hills, and it is losing them quickly — to cutting, to unplanned building, to the assumption that a slope is simply a flat site that has not yet been corrected.
CloudCrest Valley Resort is built on the opposite premise. Every significant decision in this project — the terracing, the pilotis, the withheld summit, the single-loaded plan, the drainage discipline, the narrow honest palette — proceeds from the belief that the hill was already the finished work, and that the architect's job was to add a place from which to see it without diminishing it.
If, in thirty years, the concrete has streaked, the timber has silvered, the balcony planting has closed over the east elevation, and a visitor arriving from the valley road has to look twice to find the building in the hillside — then the project will have done what it set out to do.
The building does not command the view. It offers one.
DESIGN TEAM
ARCHCELL Design Development Architecture · Interior Design · Landscape · Structural, Electrical & Plumbing
Assumptions flagged: seismic zoning taken as BNBC 2020 Zone 3 (Z ≈ 0.28) pending confirmation against the current zoning map for the exact plot coordinates; slope gradients, level change and rainfall figures are indicative pending topographic survey and site-specific meteorological data; all structural, geotechnical and slope-stability statements are design-intent narrative and require confirmation by subsoil investigation and detailed engineering design prior to construction.

Have a question? Chat with us on WhatsApp and we'll get back to you shortly.