Welcome to The Land of Tea
How a District Commissioner's compound in Moulvibazar was persuaded to become a garden
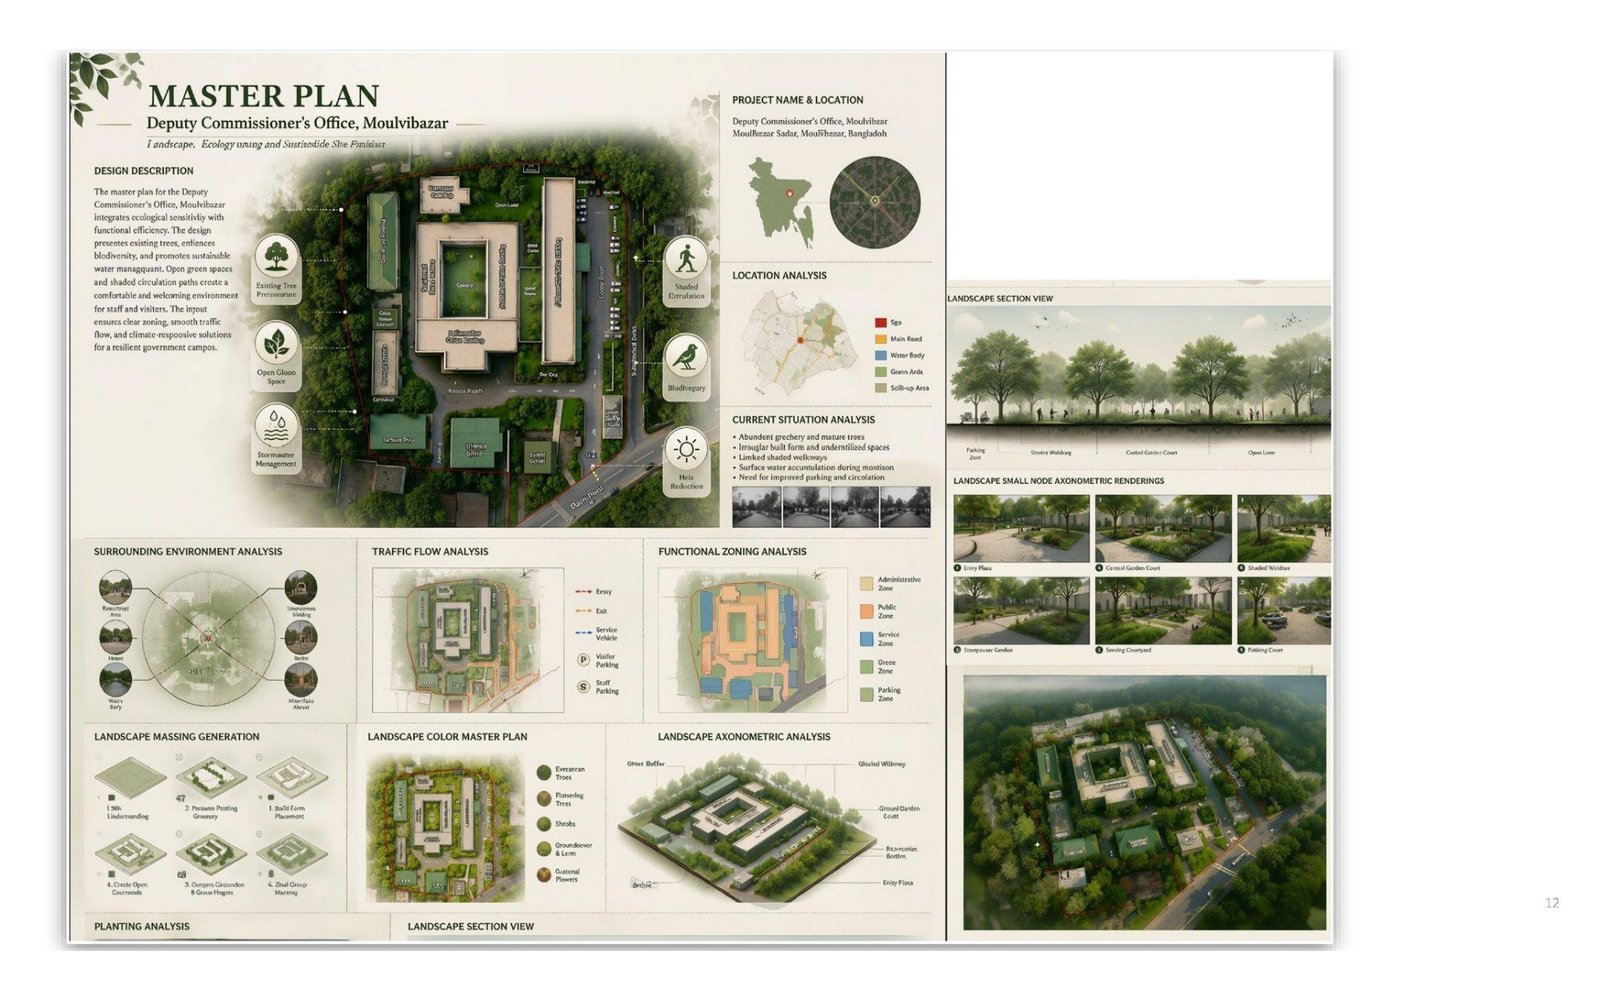
You feel Moulvibazar before you arrive in it. Somewhere past Sreemangal the road stops being a road through fields and becomes a road through rows — that peculiar corduroy of tea, hill after hill combed into contour lines, shade trees standing over the bushes like patient supervisors. Then the land flattens, the town gathers itself, and you turn onto Court Road.
And the country stops.
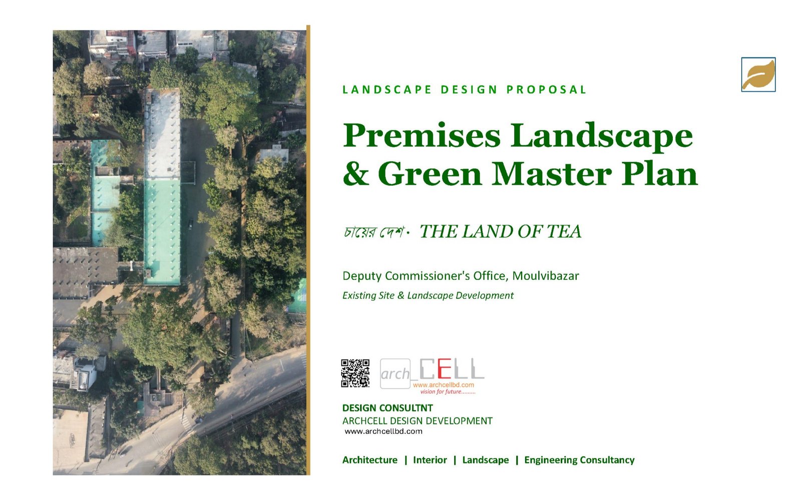
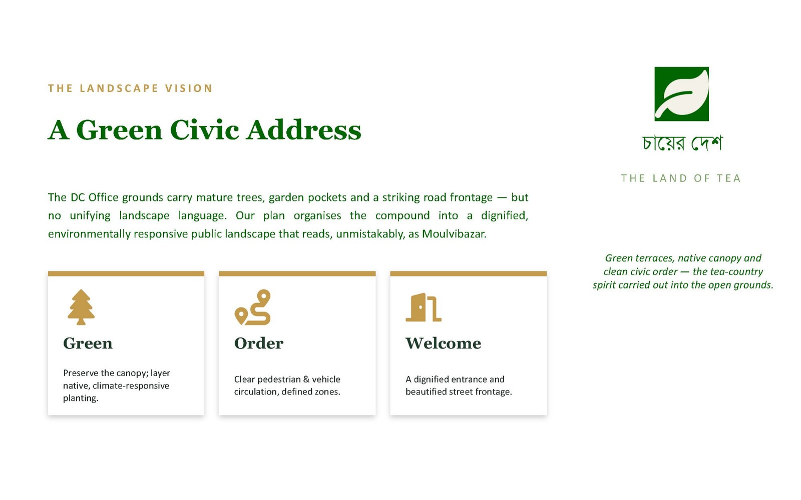
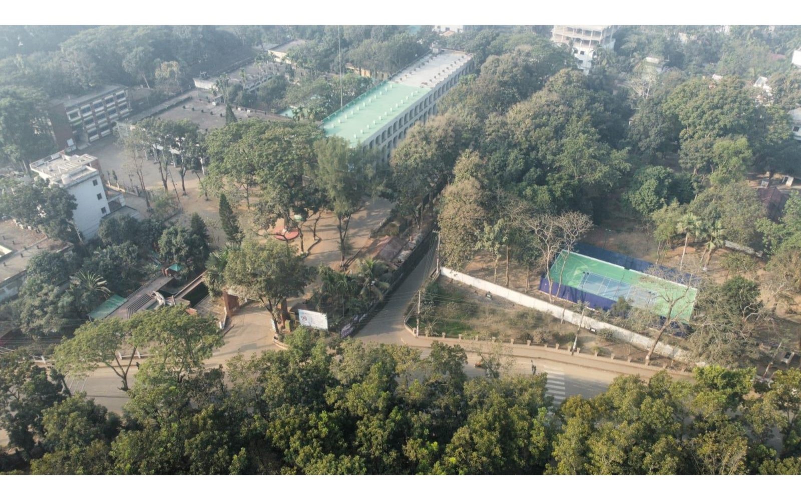
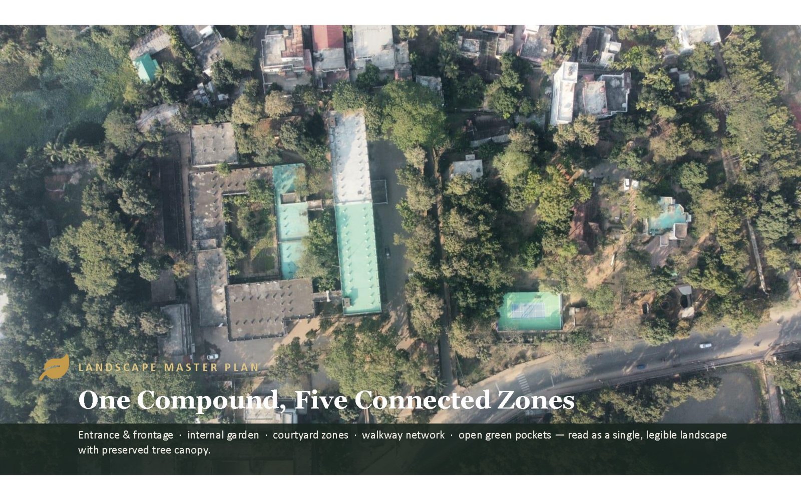
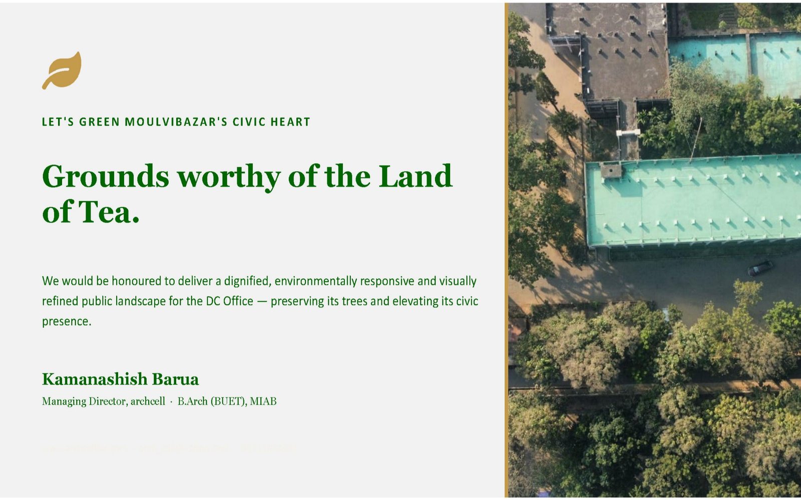
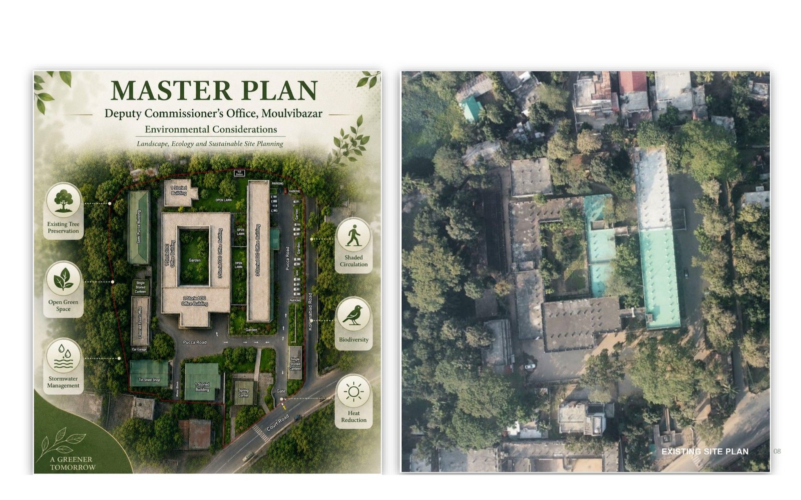
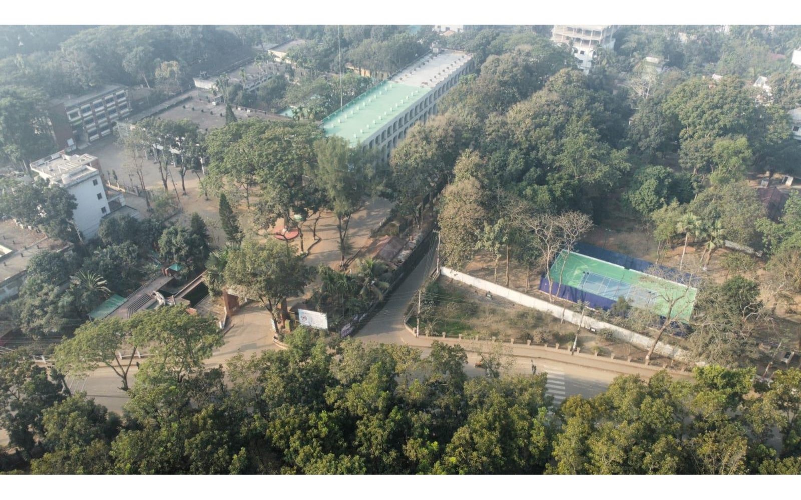
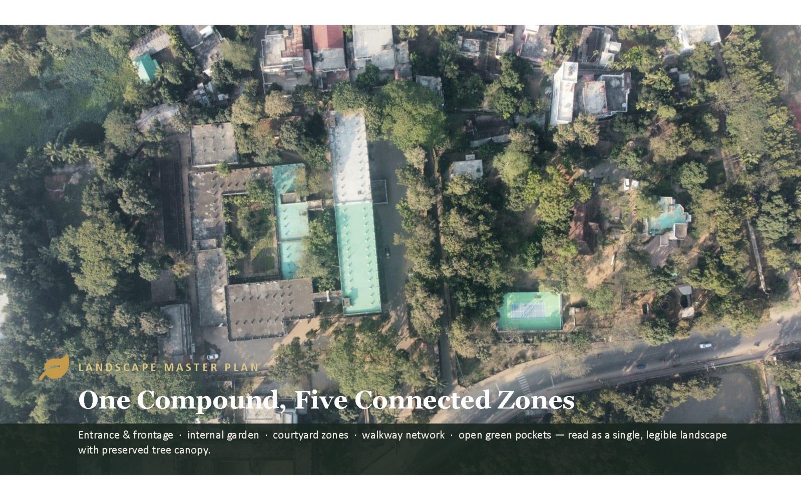
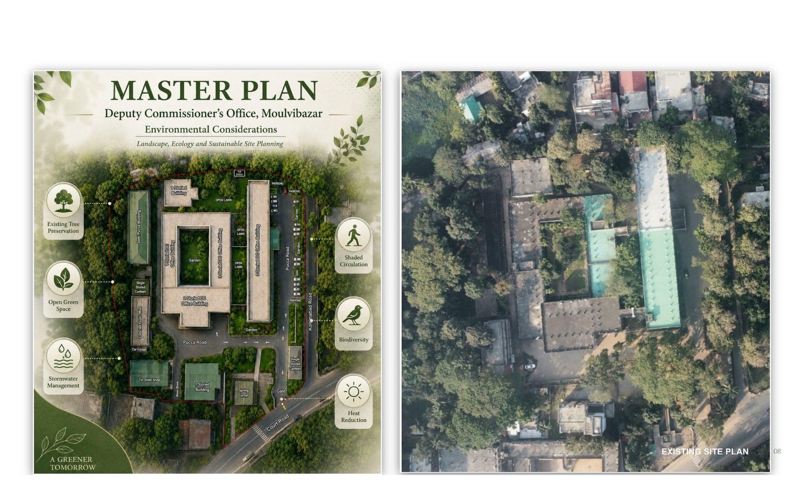
This is the first thing we wrote in our site notes, and it stayed the argument of the whole project: the Deputy Commissioner's Office compound in Moulvibazar sits at the civic centre of one of the greenest districts in Bangladesh, and it does not look like it. Not for lack of green — the compound has more mature canopy than most parks in Dhaka. Rain trees, mahogany, a jackfruit or two, palms with fifty years in them. The trees are magnificent. What is missing is not planting. What is missing is intention.
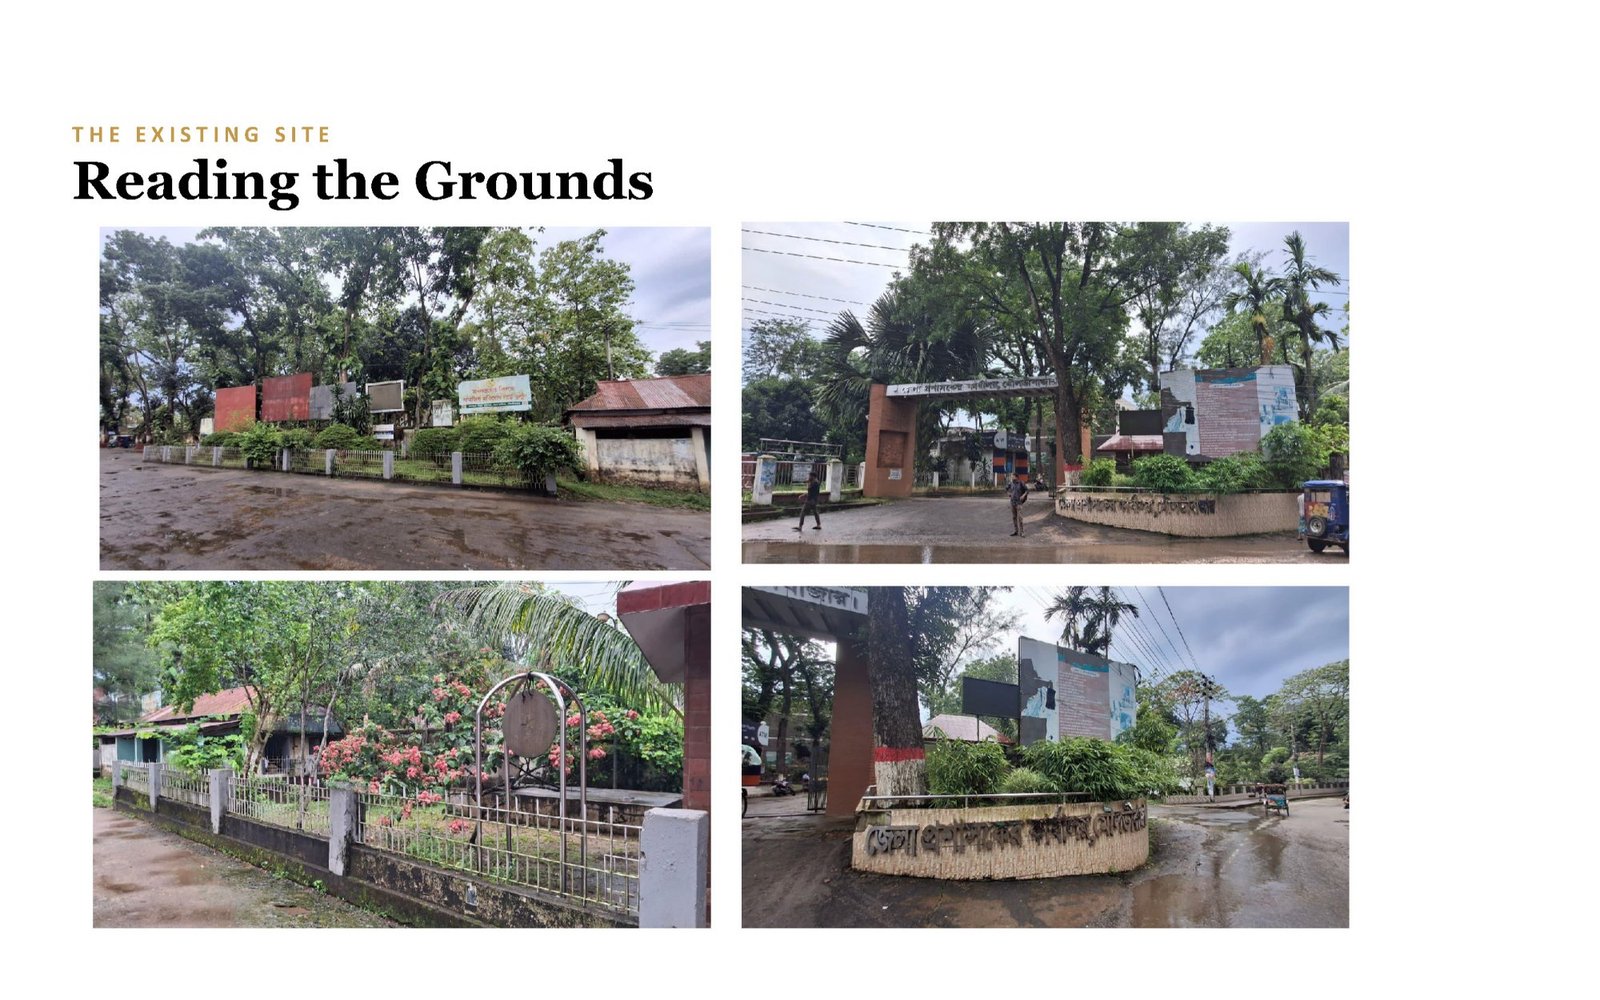
II. Reading the grounds
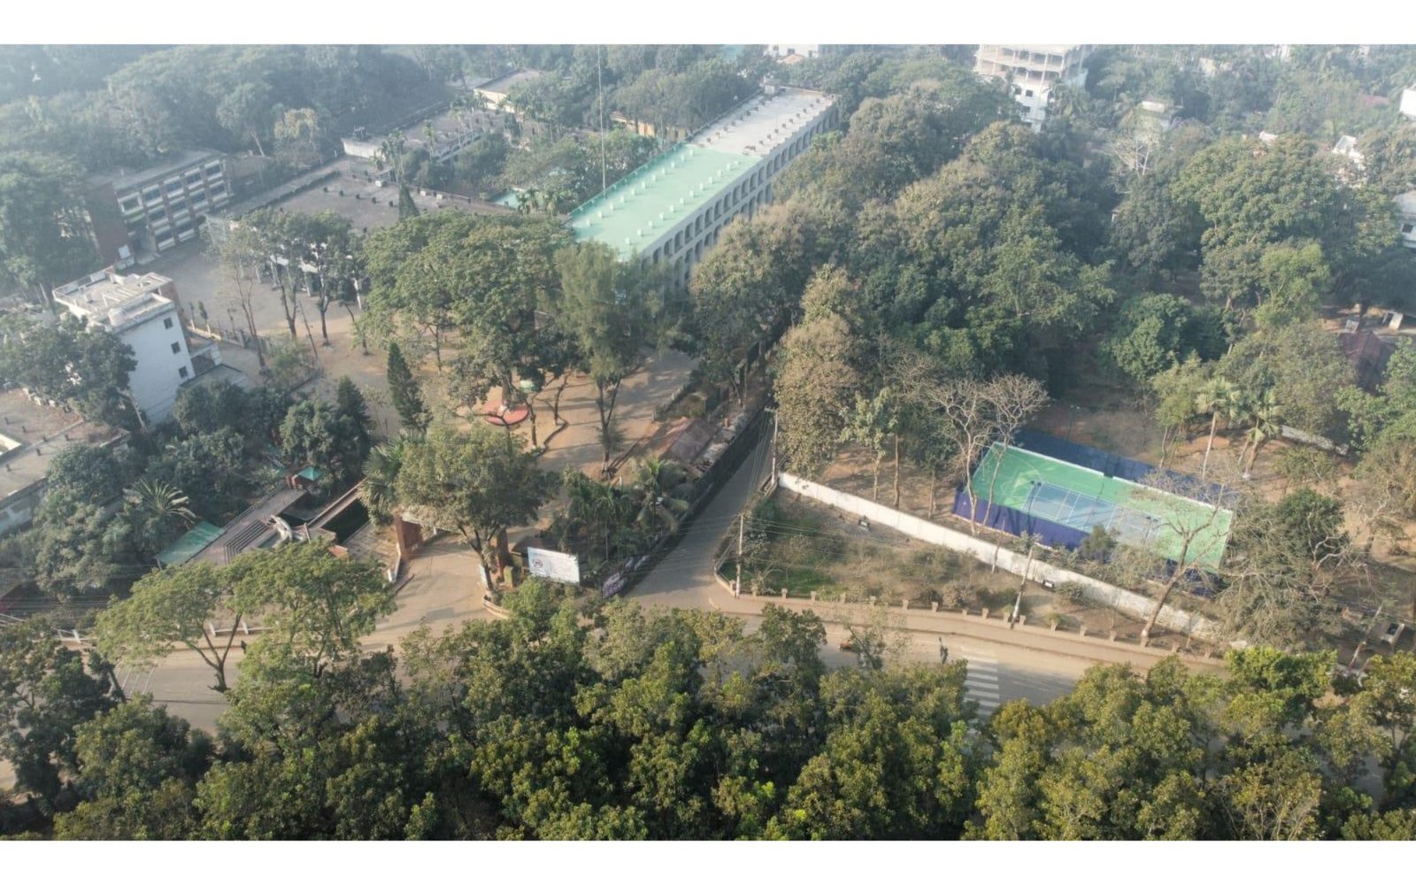
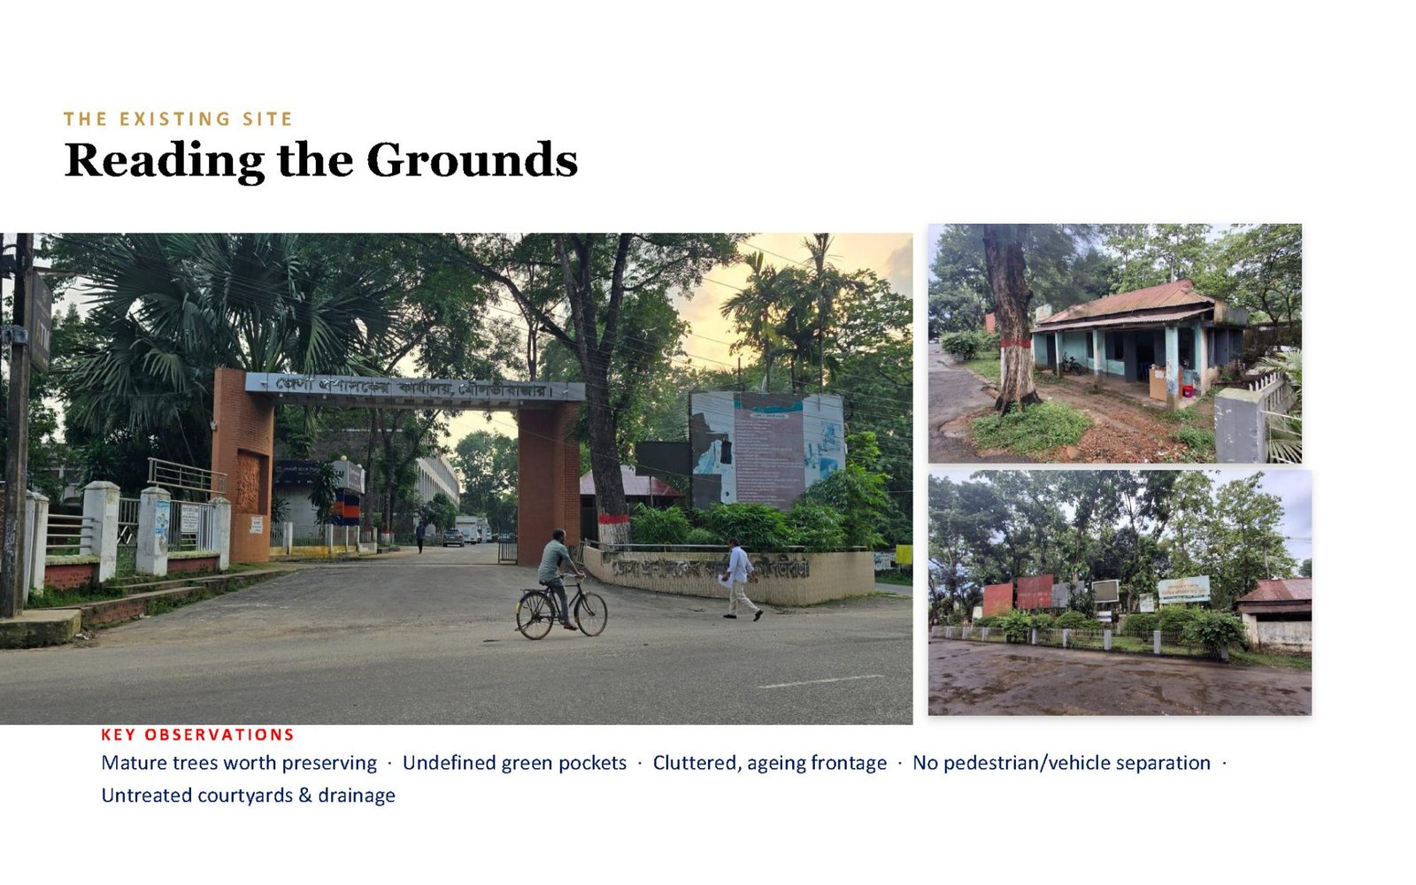
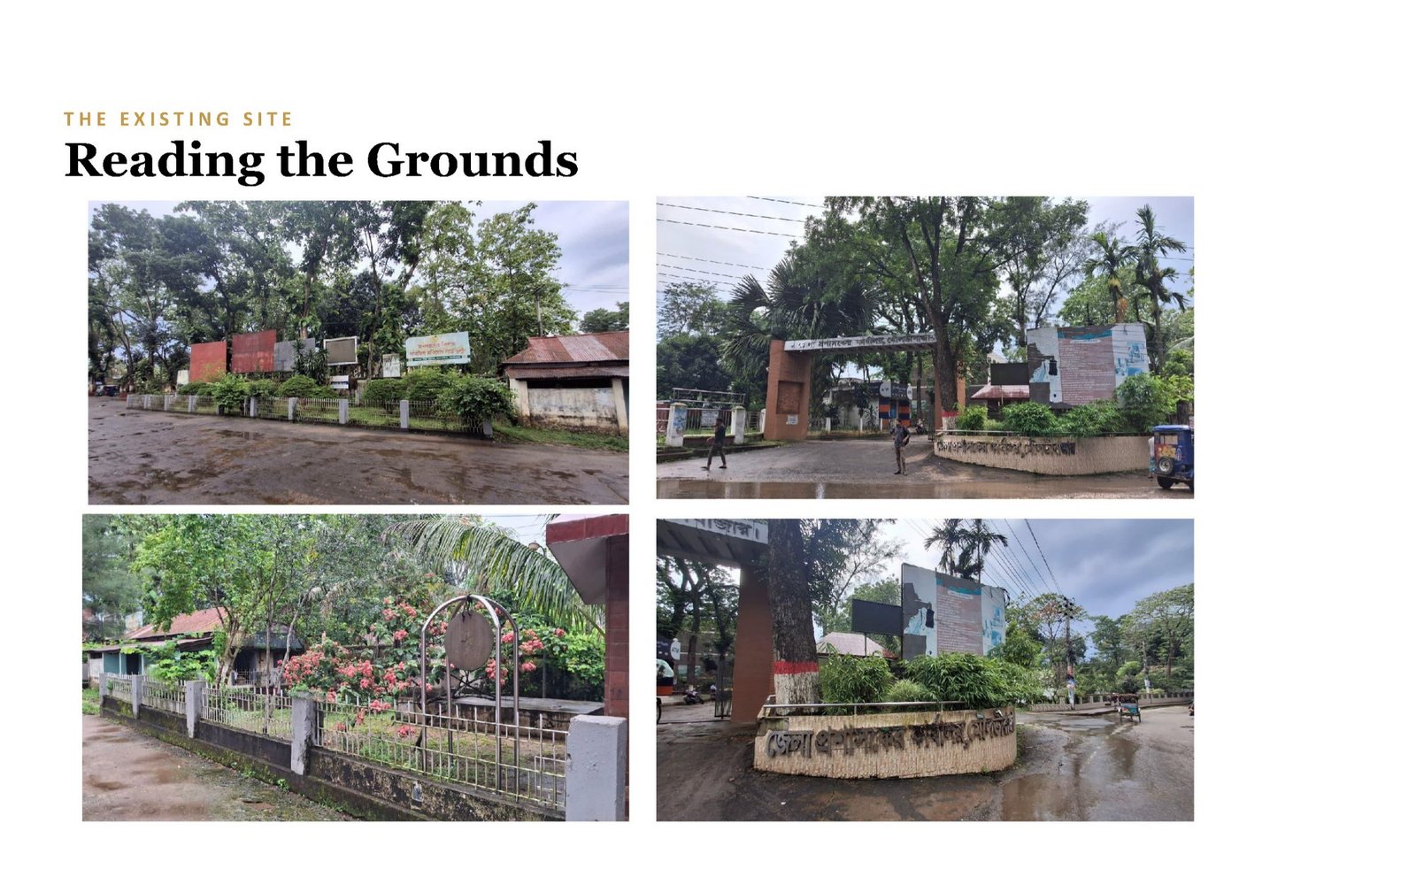
We surveyed in two seasons, deliberately — once in the dry clarity of January, once in the middle of a July downpour, because in this climate a site that has not been seen wet has not been seen.
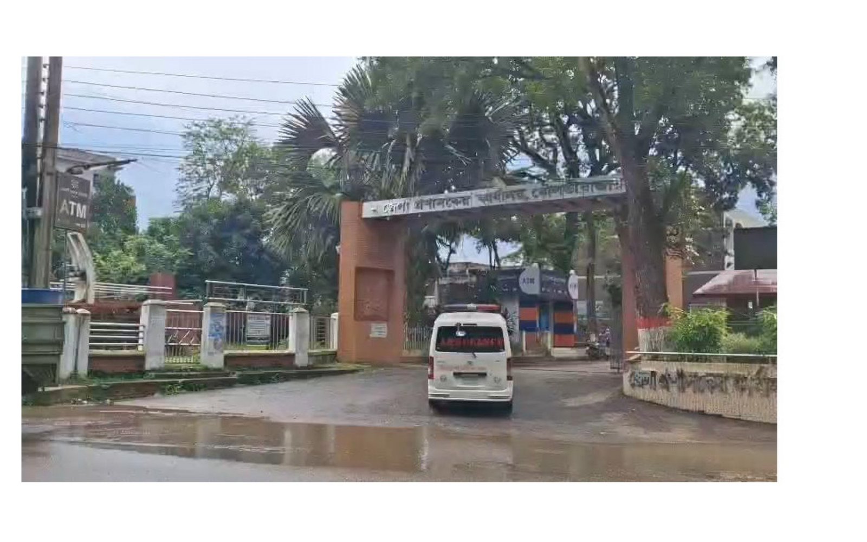
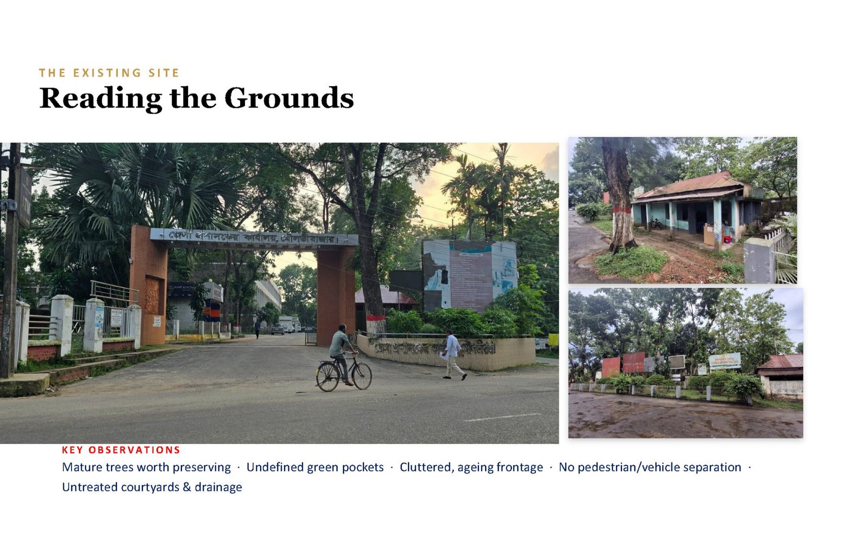
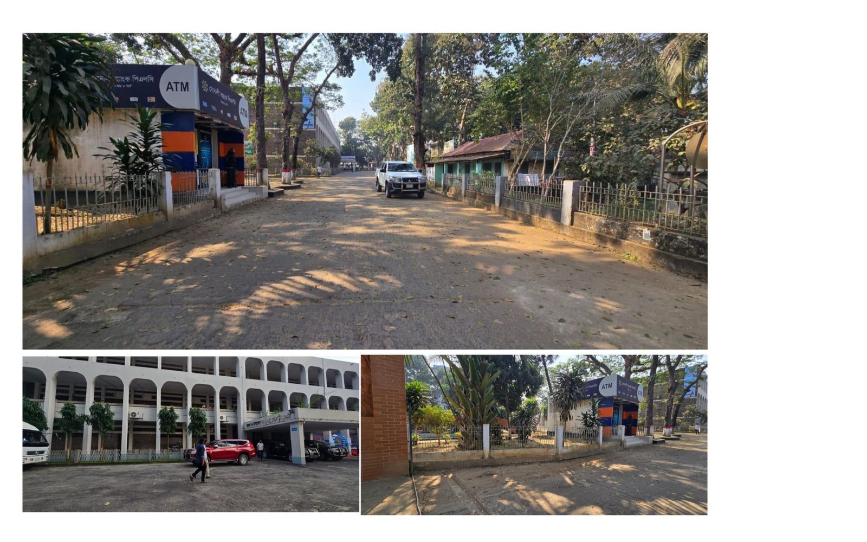
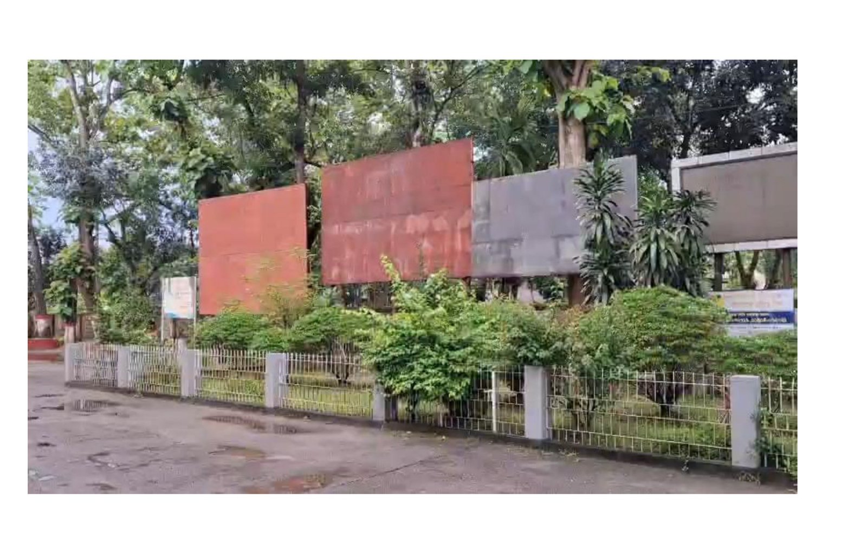
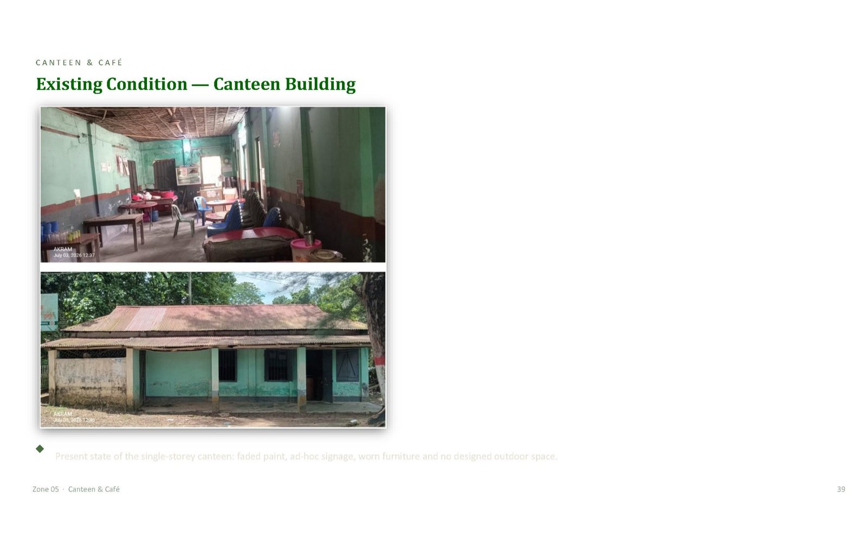
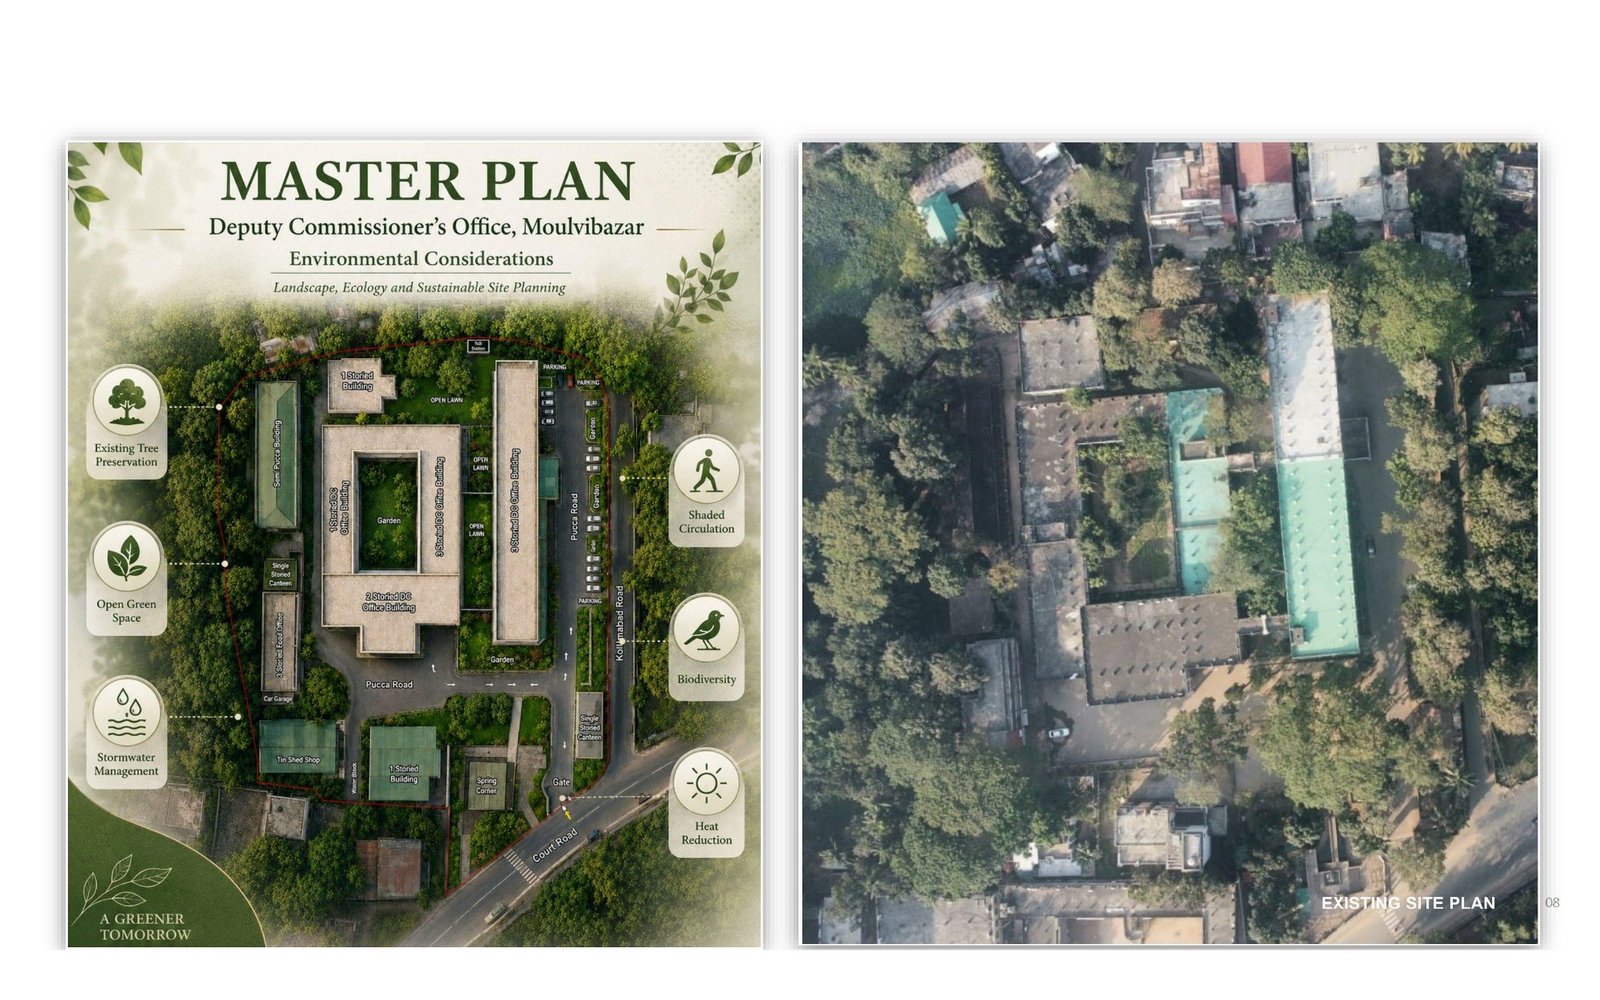
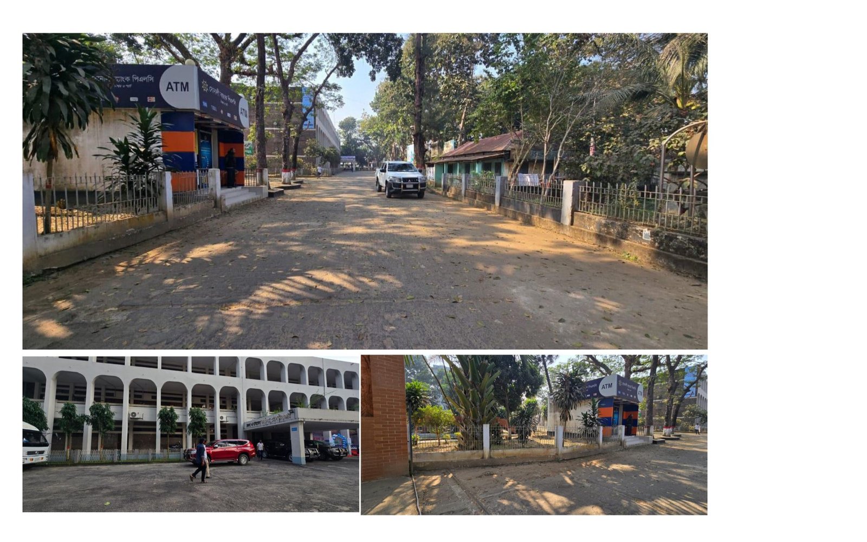
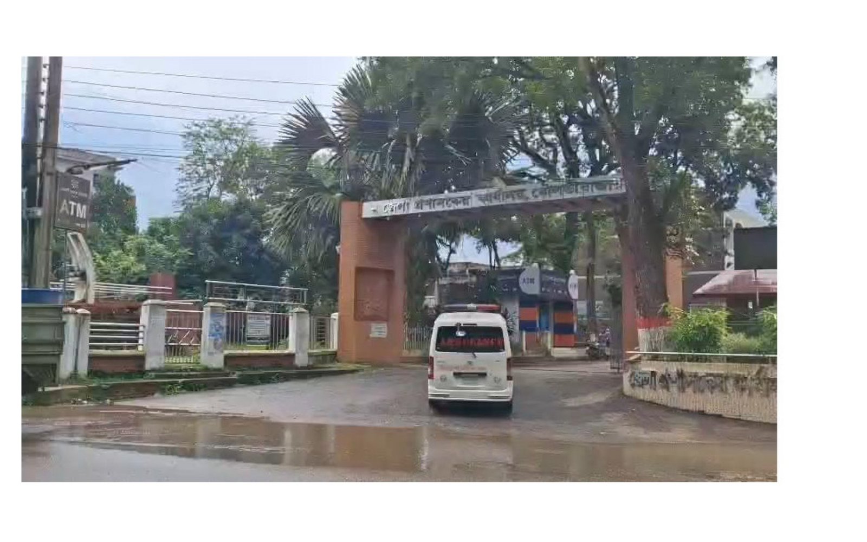
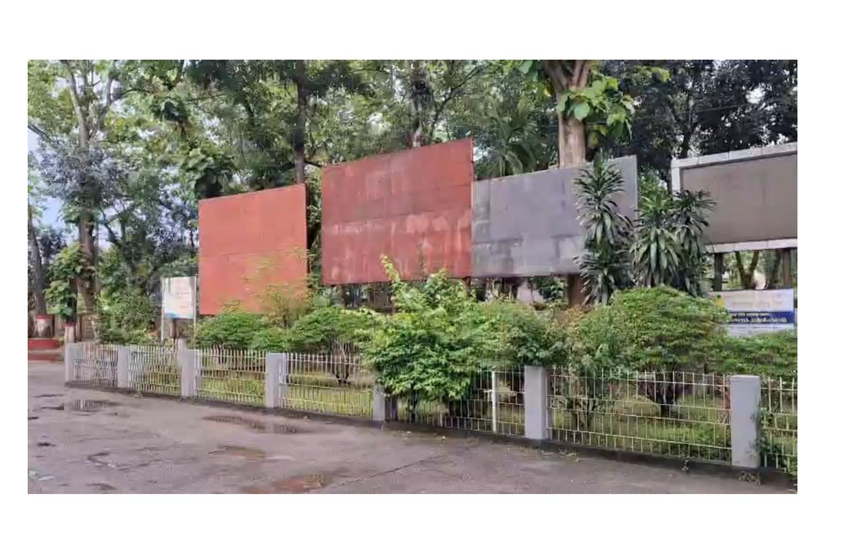
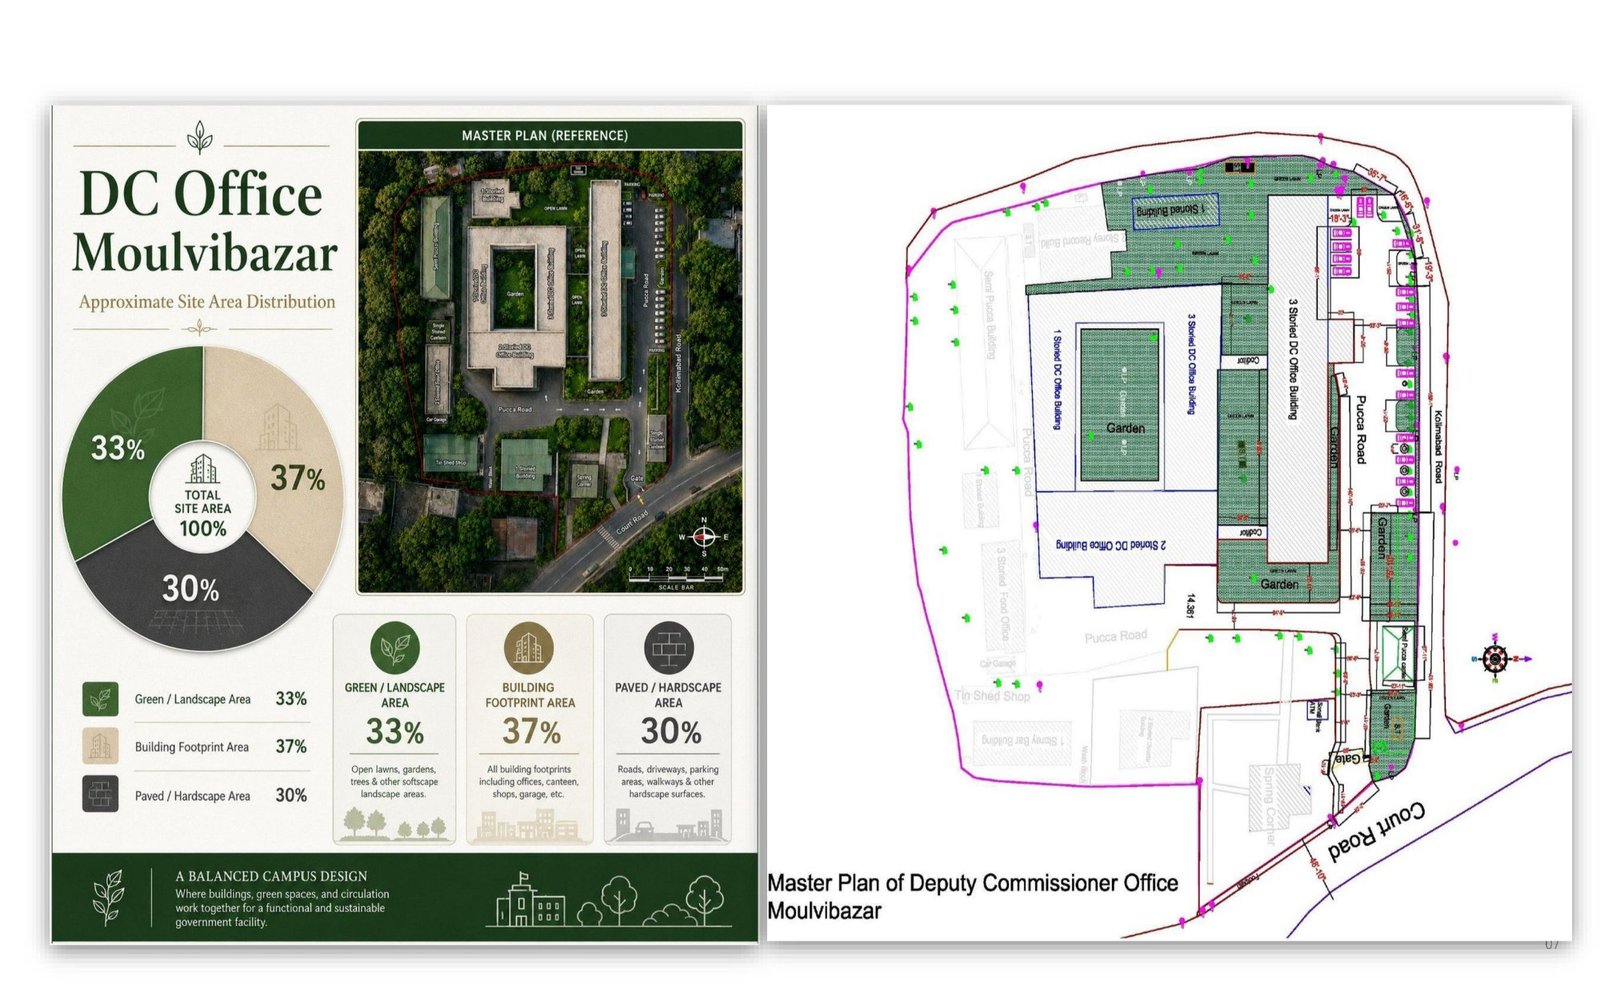
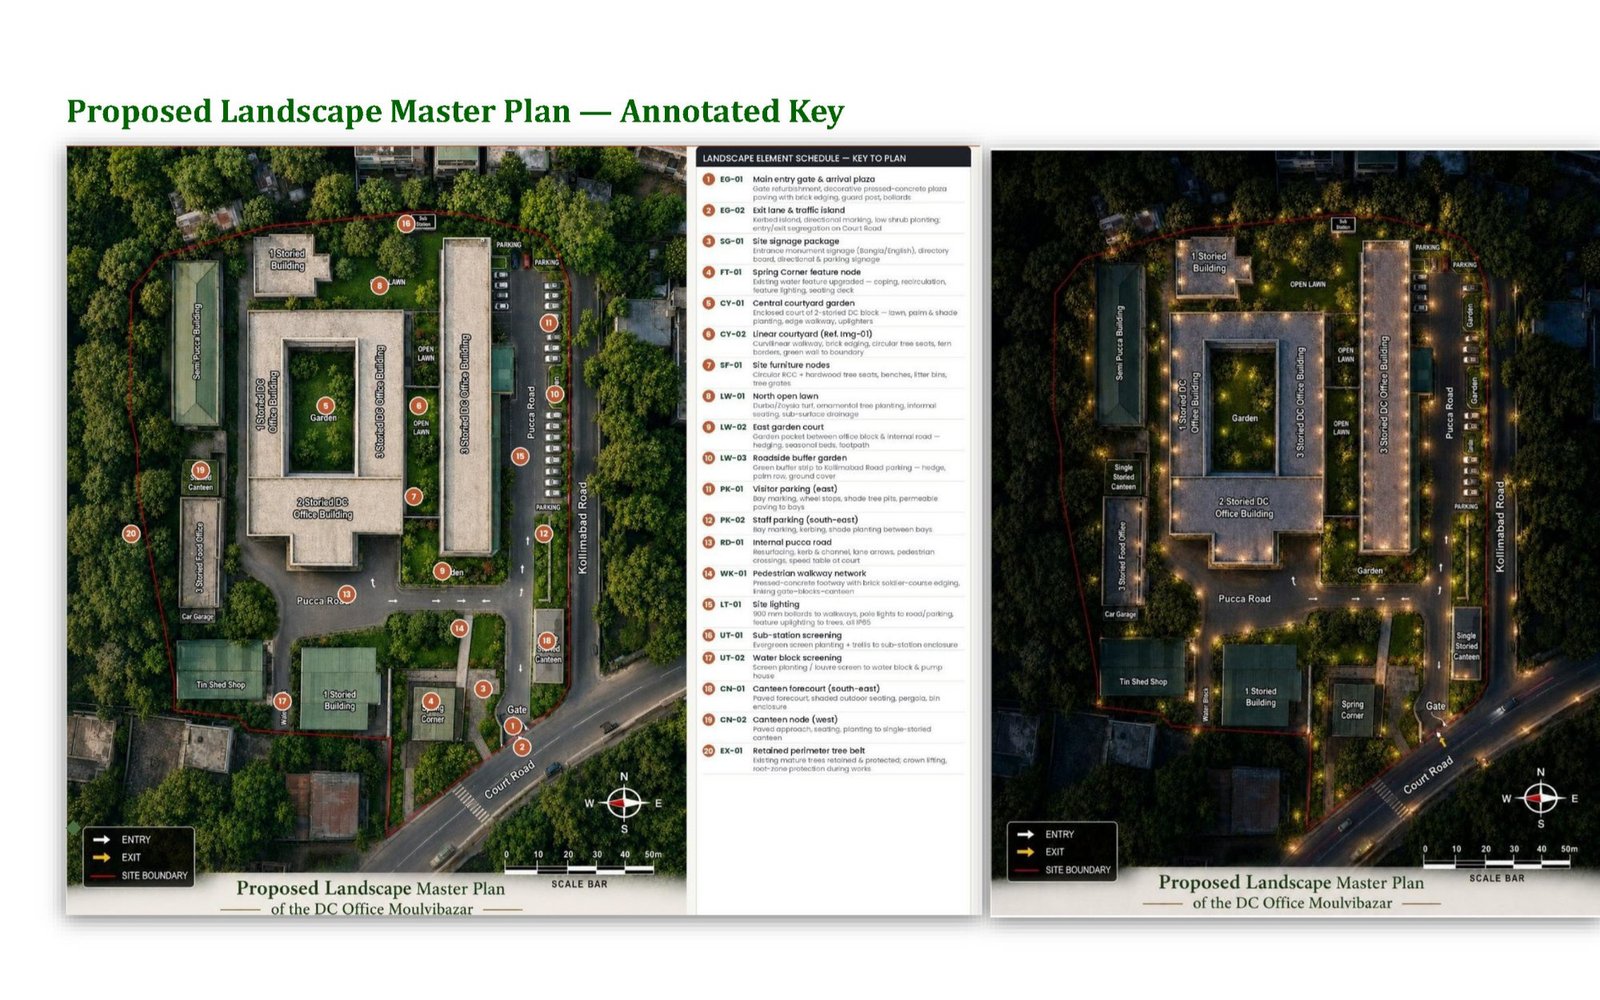
What we found was the familiar arithmetic of a government compound that has been added to for sixty years and designed for none of them. A brick-piered gate carrying the office name, doing its duty without ceremony. In front of it, a thicket of hoardings — red, grey, blank, tilted — standing in the frontage like furniture nobody has the authority to move. Beyond the gate, a wide grey apron of bitumen that is simultaneously a road, a car park, a footpath and a puddle, depending on the hour. An ATM booth. A tin-shed office. A canteen with a rust-coloured CGI roof, faded aquamarine walls, and plastic chairs — the most-used building on the site and the least cared for.
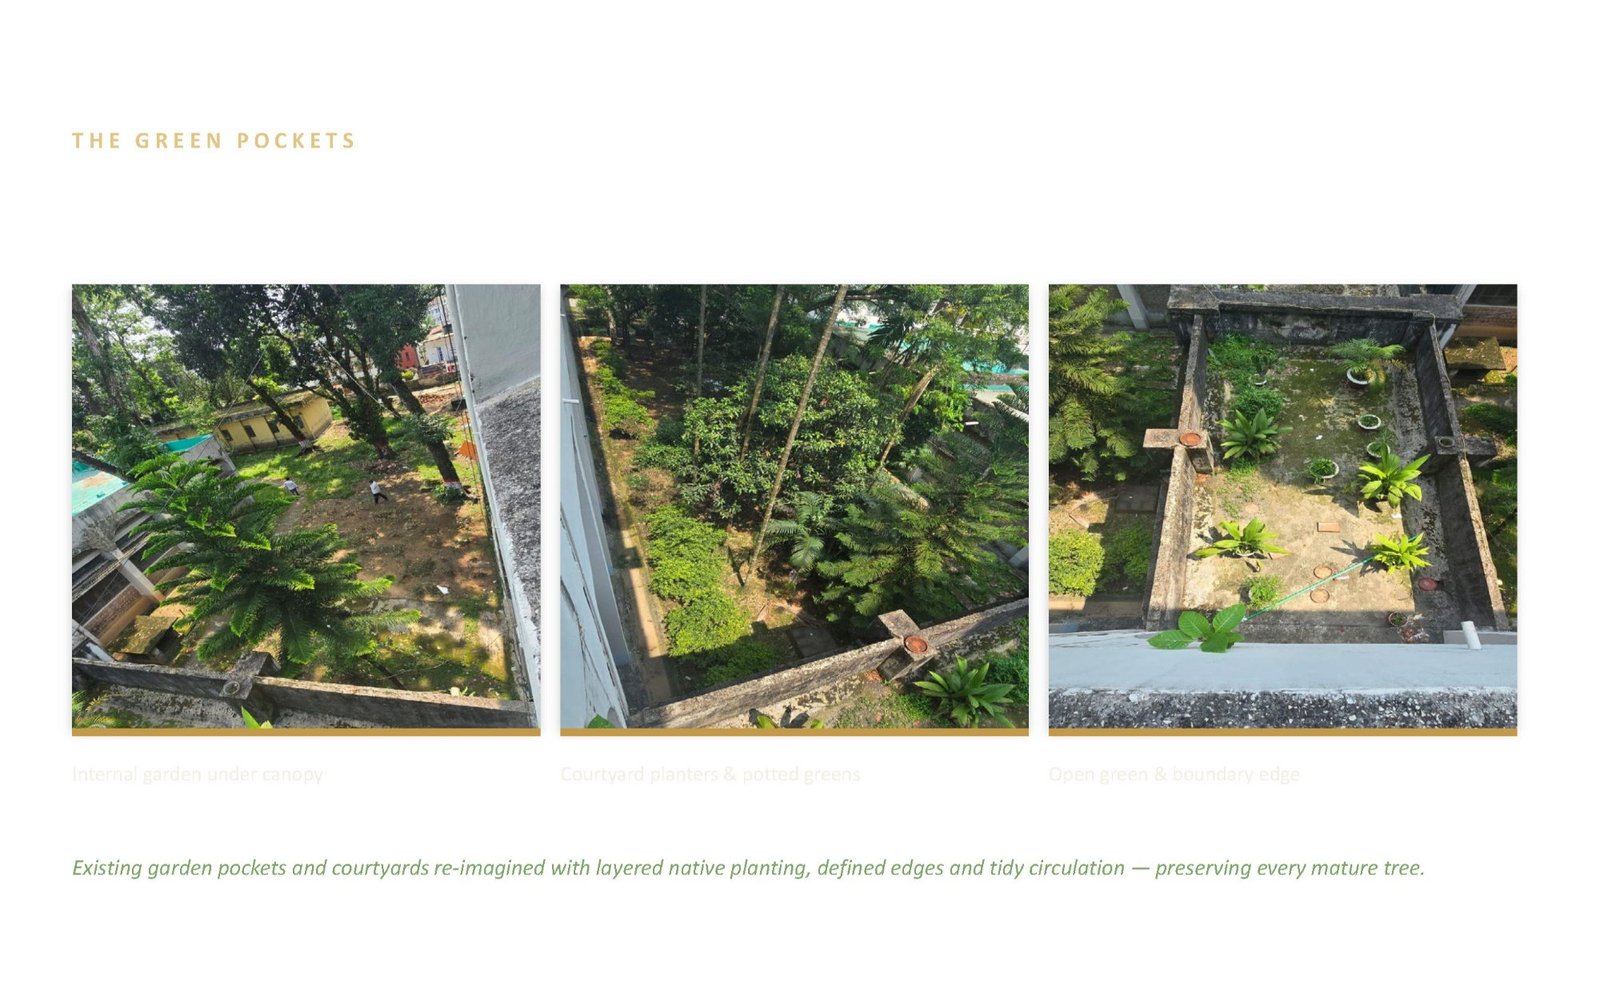
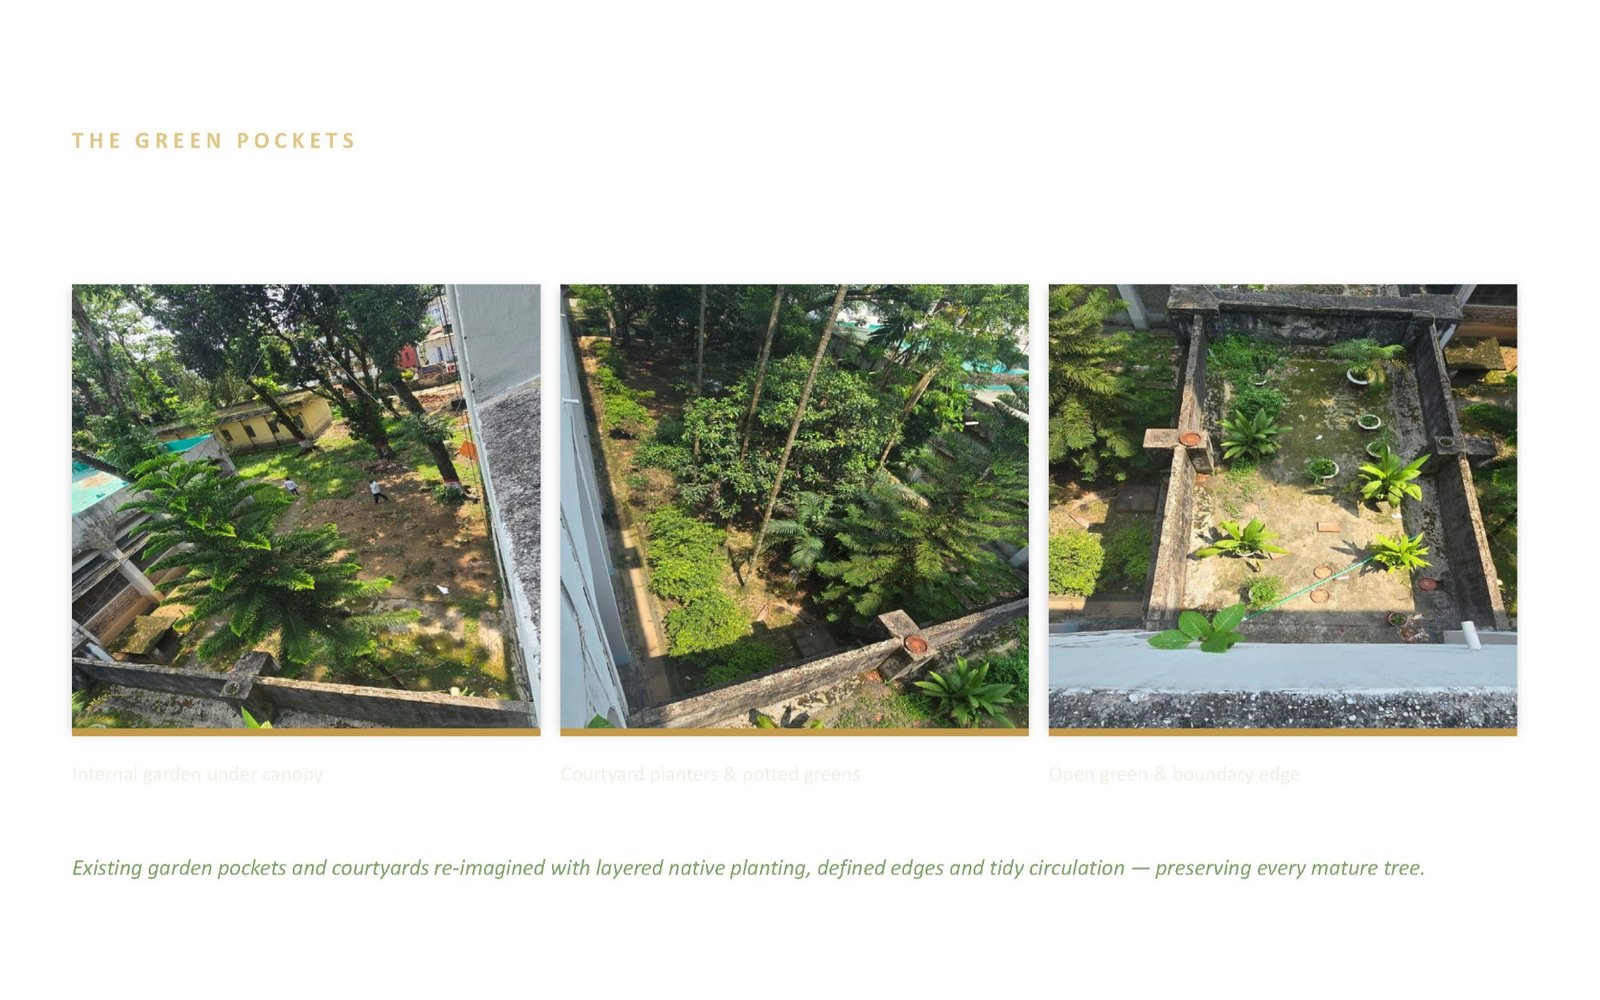
The courtyards were the real discovery. Between the office blocks, in the shade of the arcaded verandahs, were long rectangles of ground with beautiful trees, patchy grass, a scatter of pots, and no reason to walk into them. Rooms without floors. Gardens nobody had been invited into.
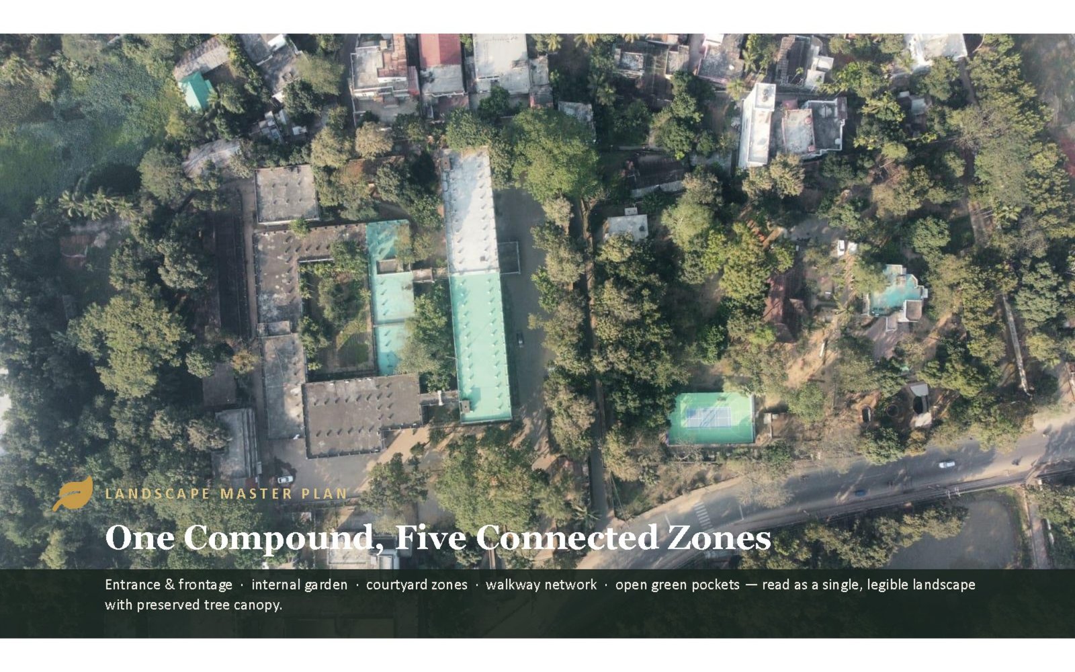
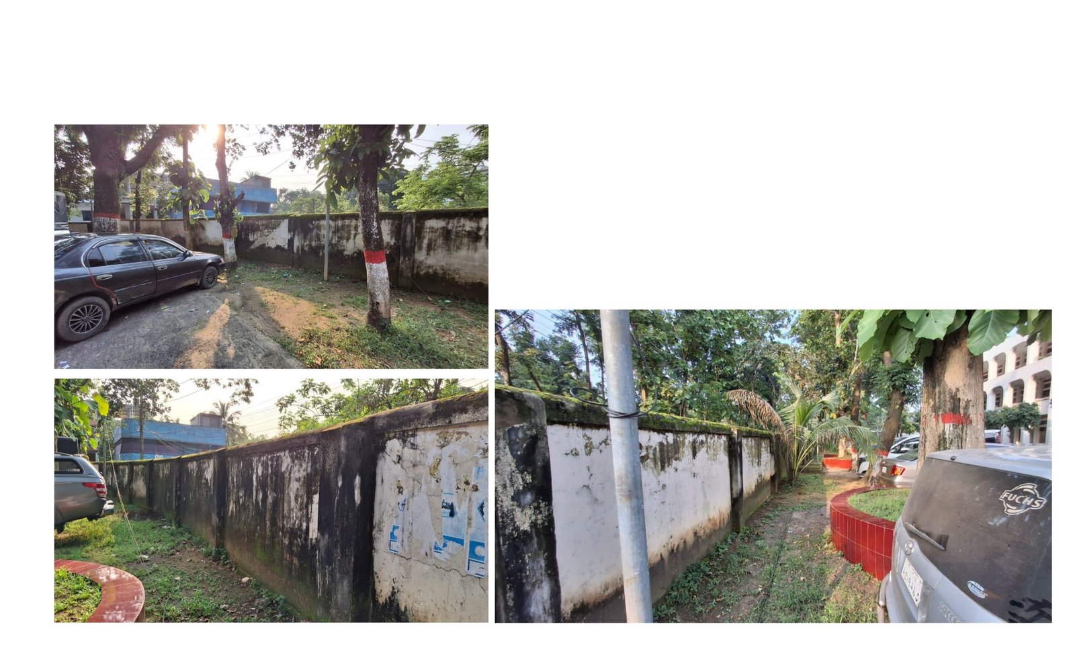
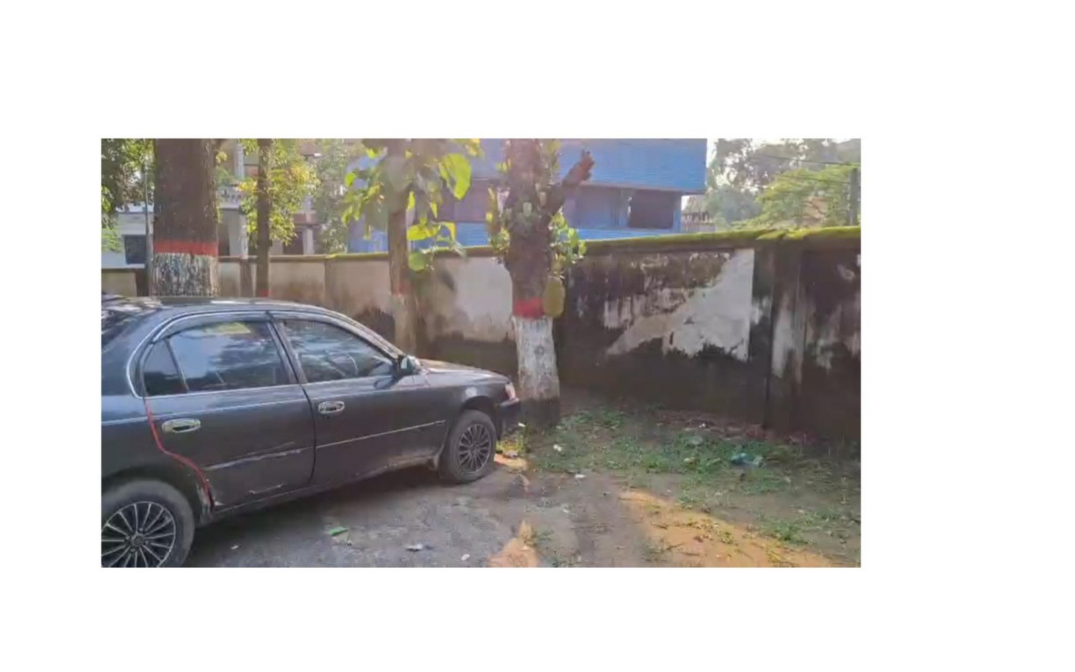
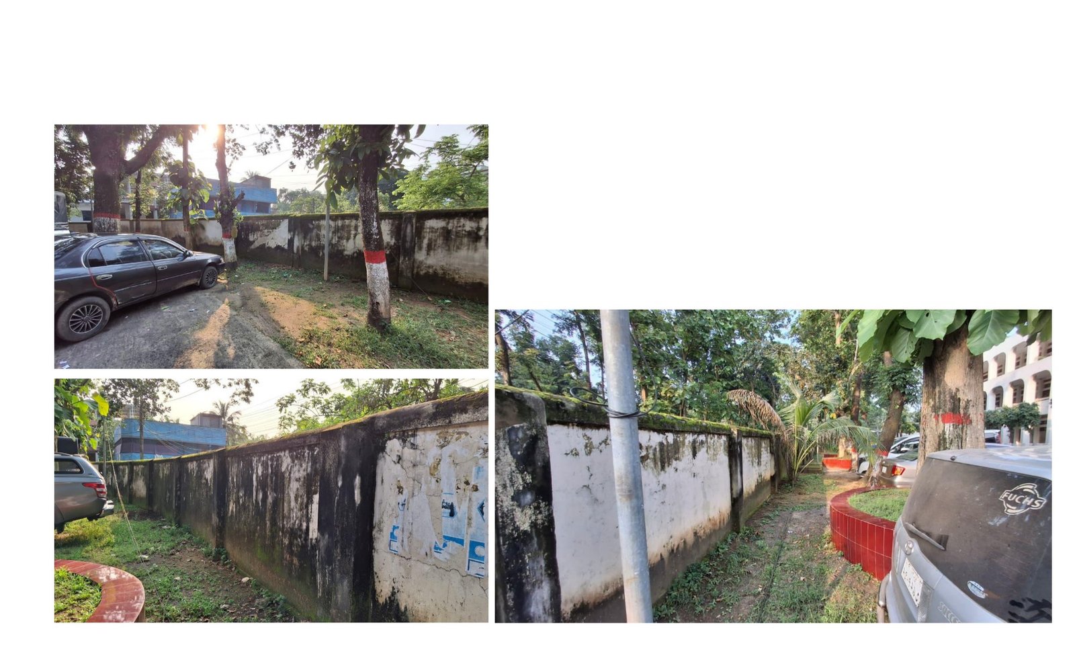
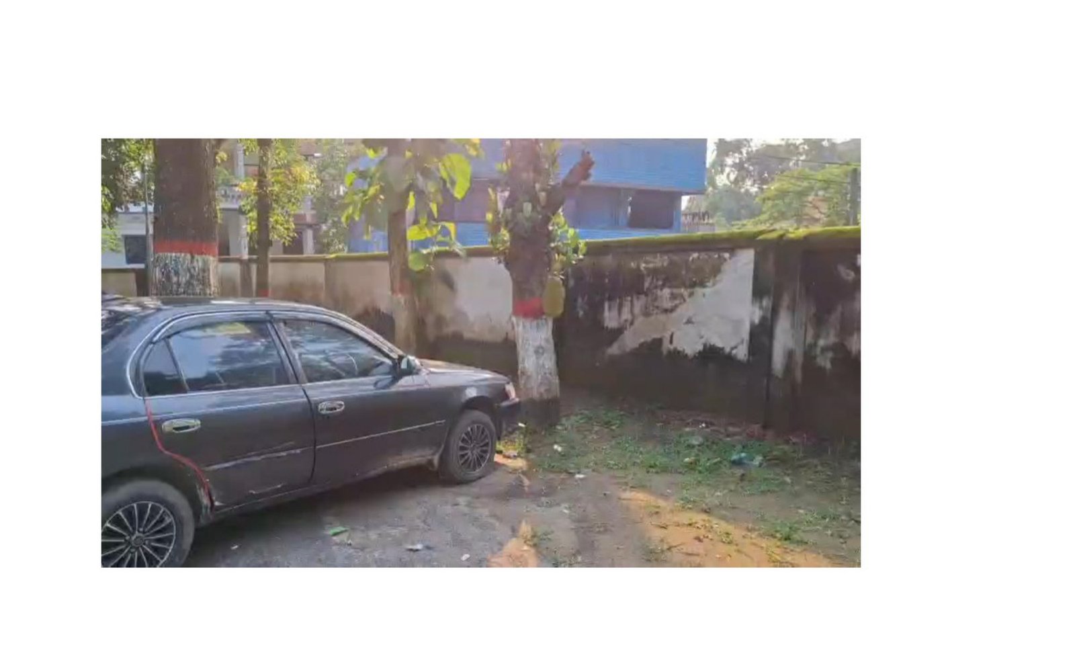
And around it all, the perimeter: a rendered boundary wall gone black with monsoon algae, posters half-peeled, cars parked hard against the trunks of trees whose roots were being quietly compacted to death.
Our field summary ran to five lines:
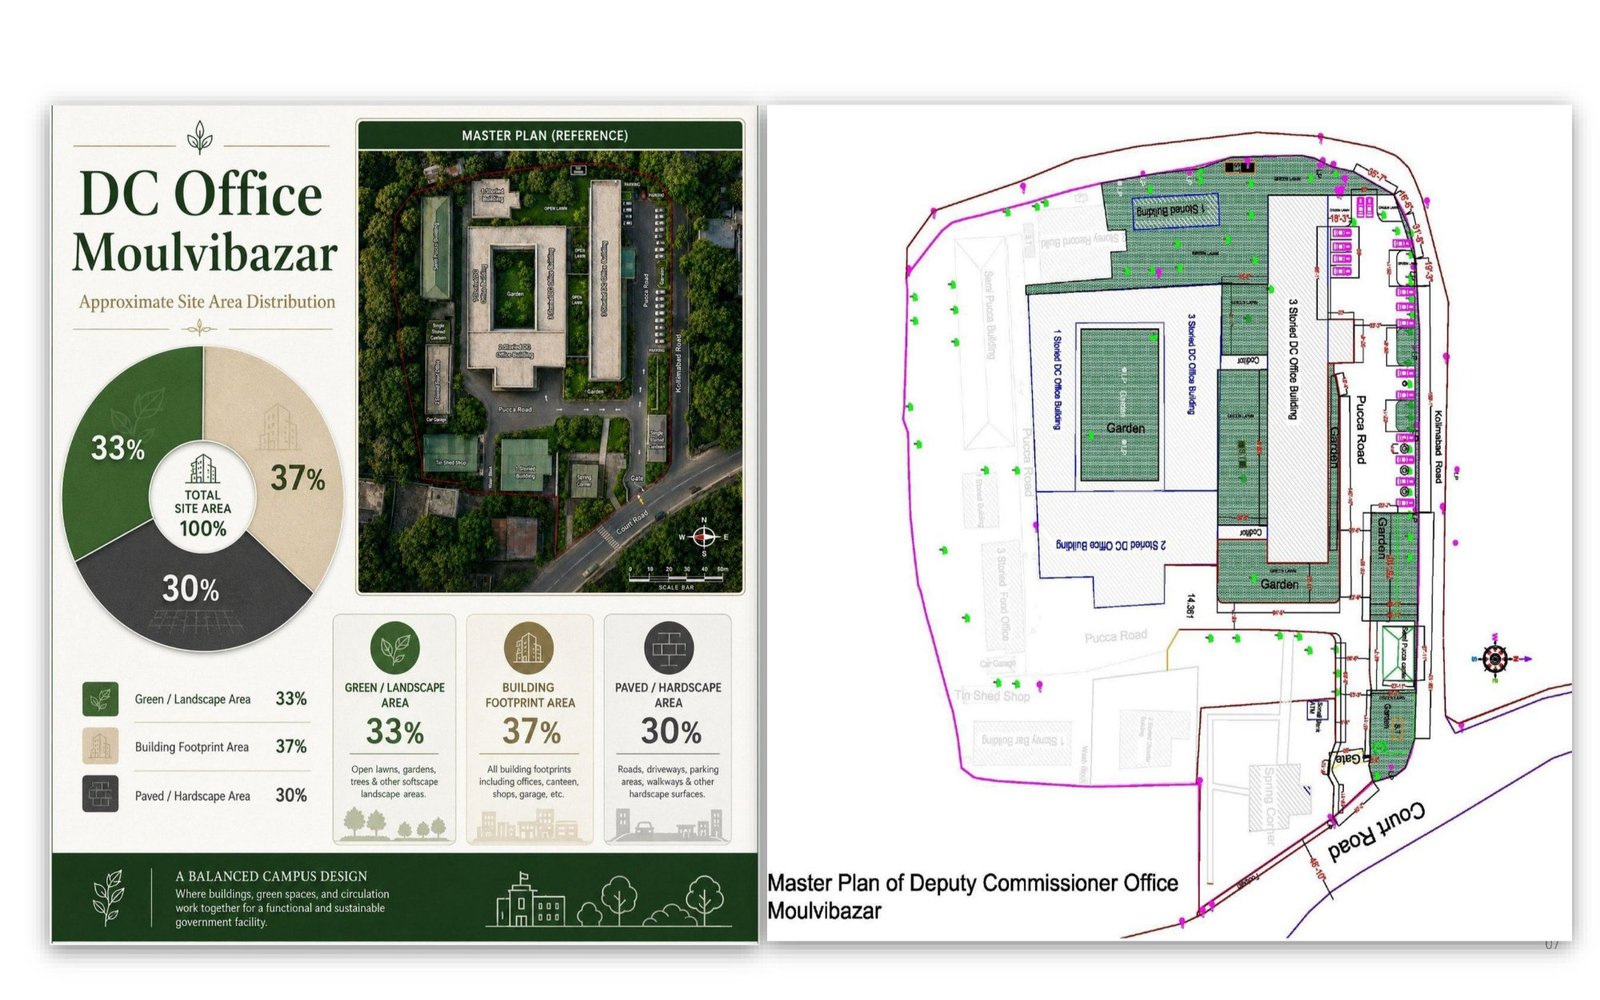
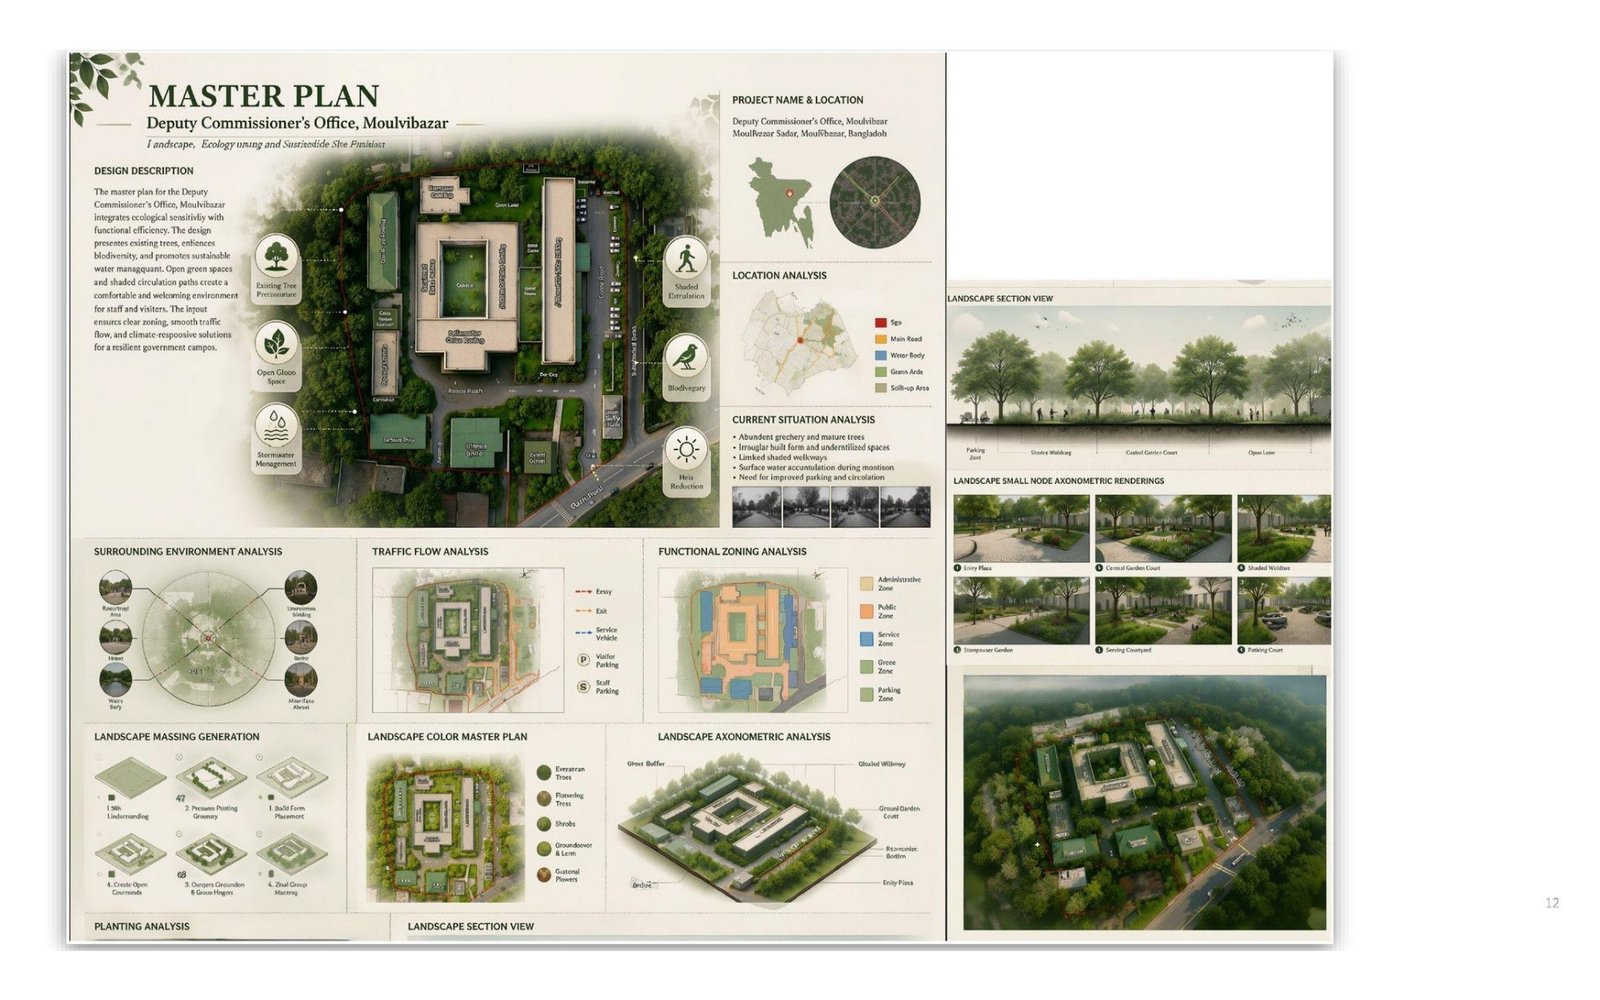
Mature trees worth preserving · undefined green pockets · cluttered, ageing frontage · no pedestrian/vehicle separation · untreated courtyards and drainage.
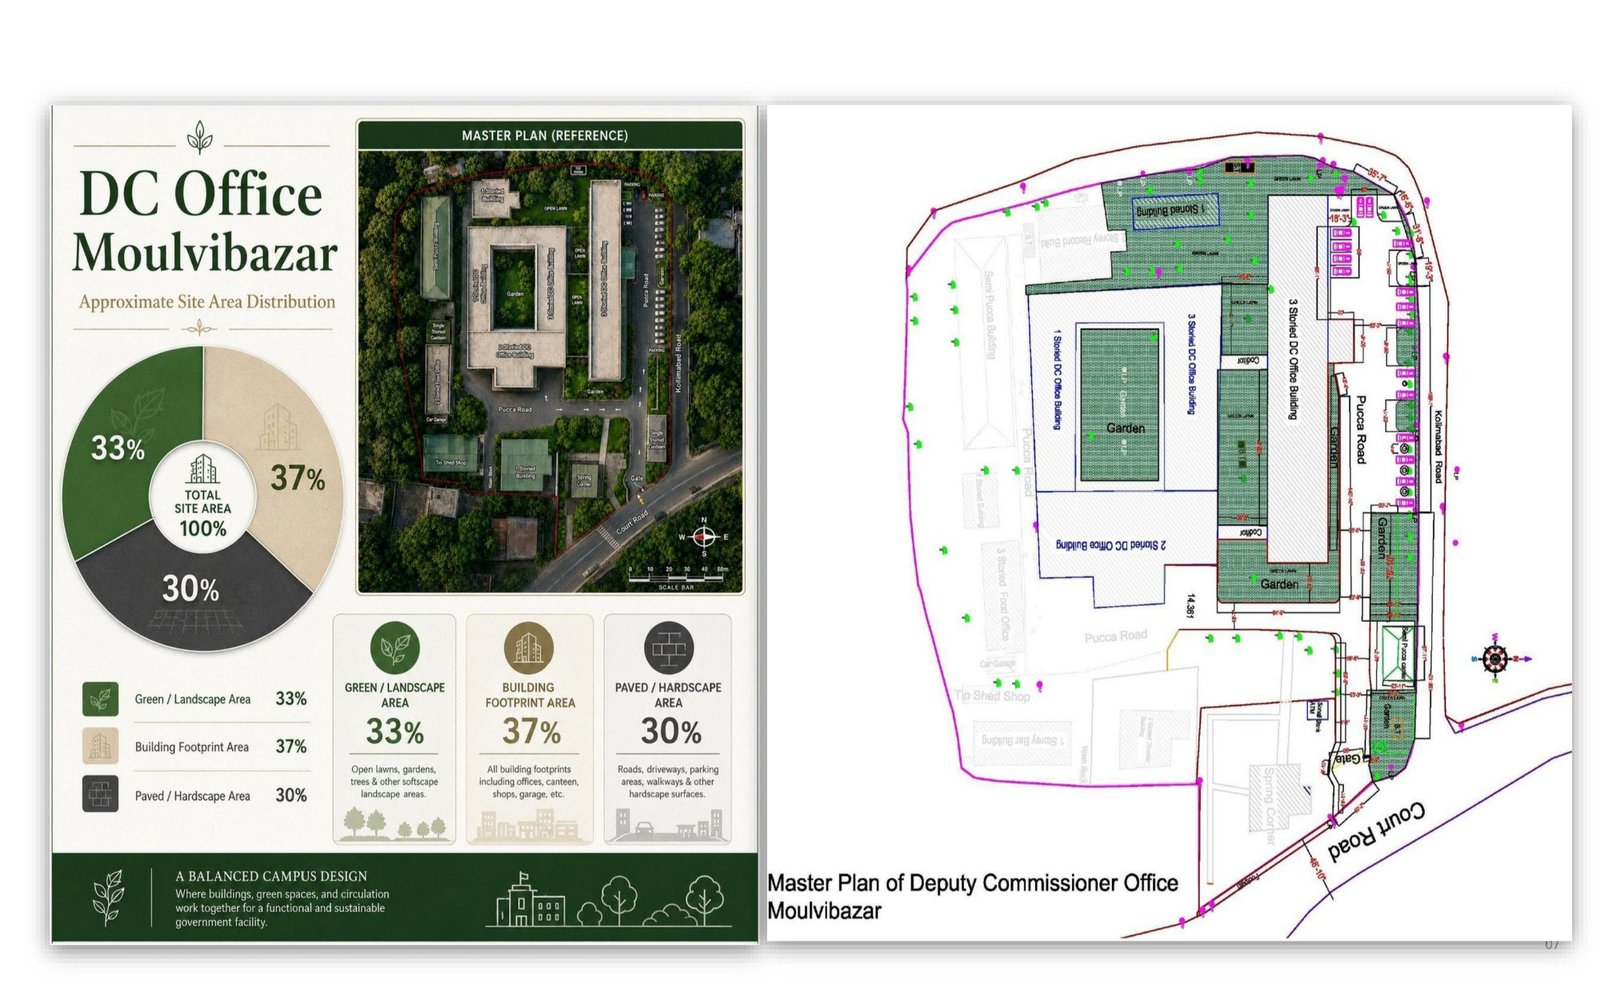
Everything that followed is a response to those five lines.
III. The idea, in one phrase
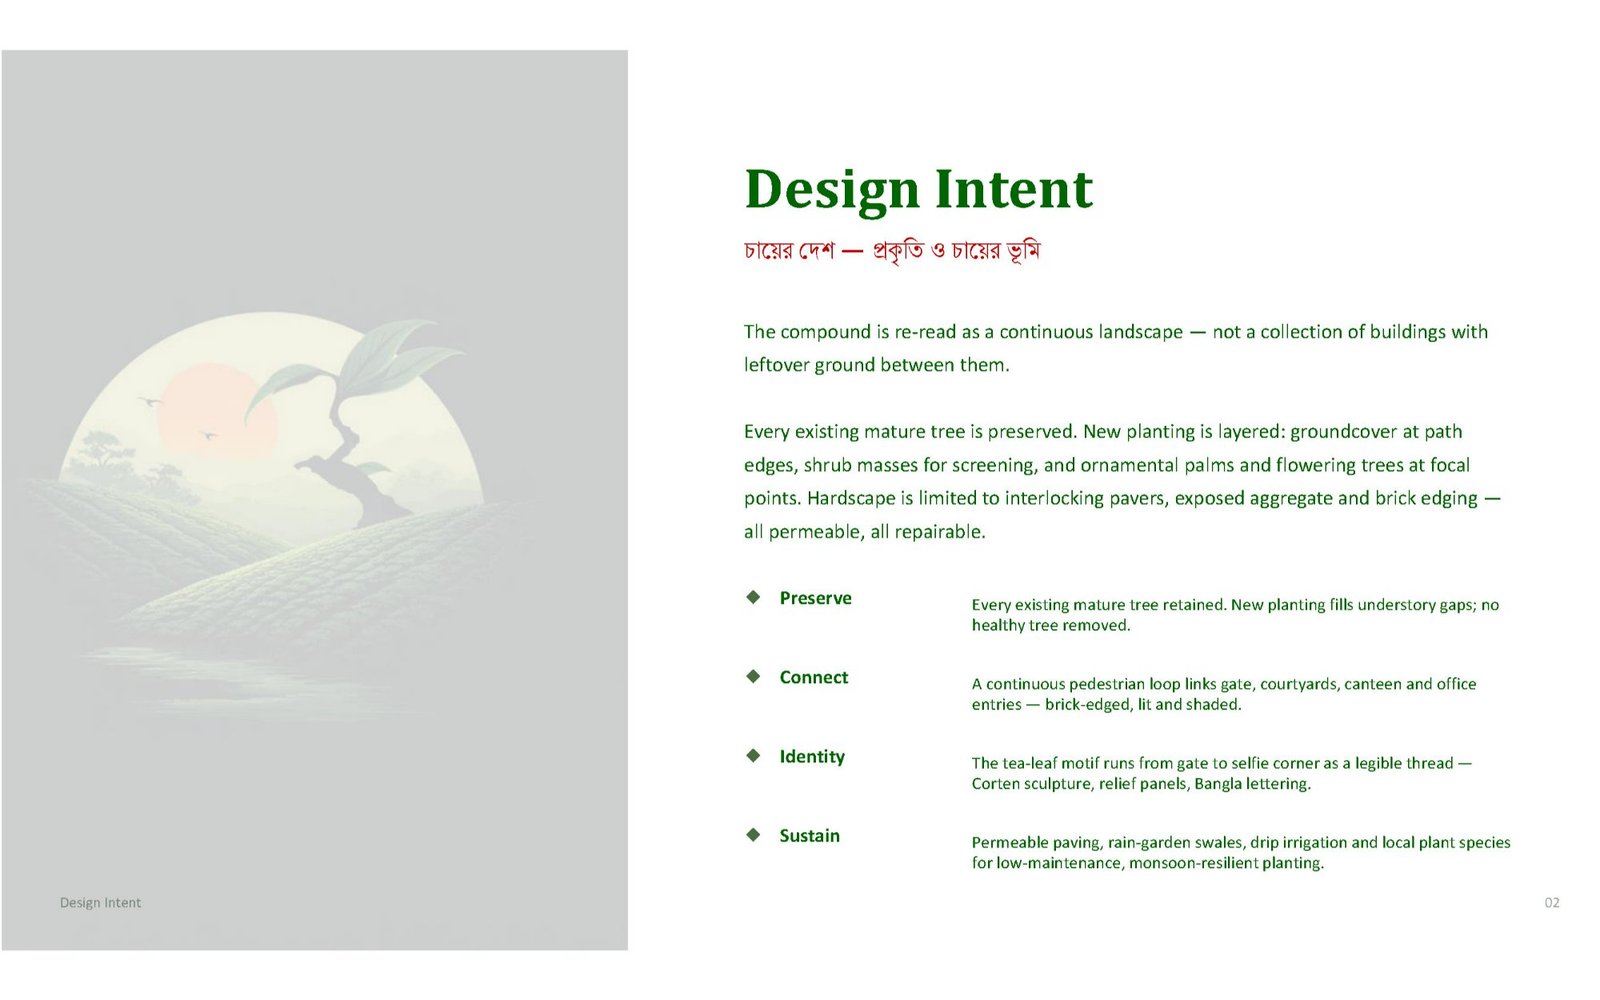
We did not want a theme. Themes, applied to civic buildings, curdle quickly — you end up with tea-leaf motifs stamped on bins.
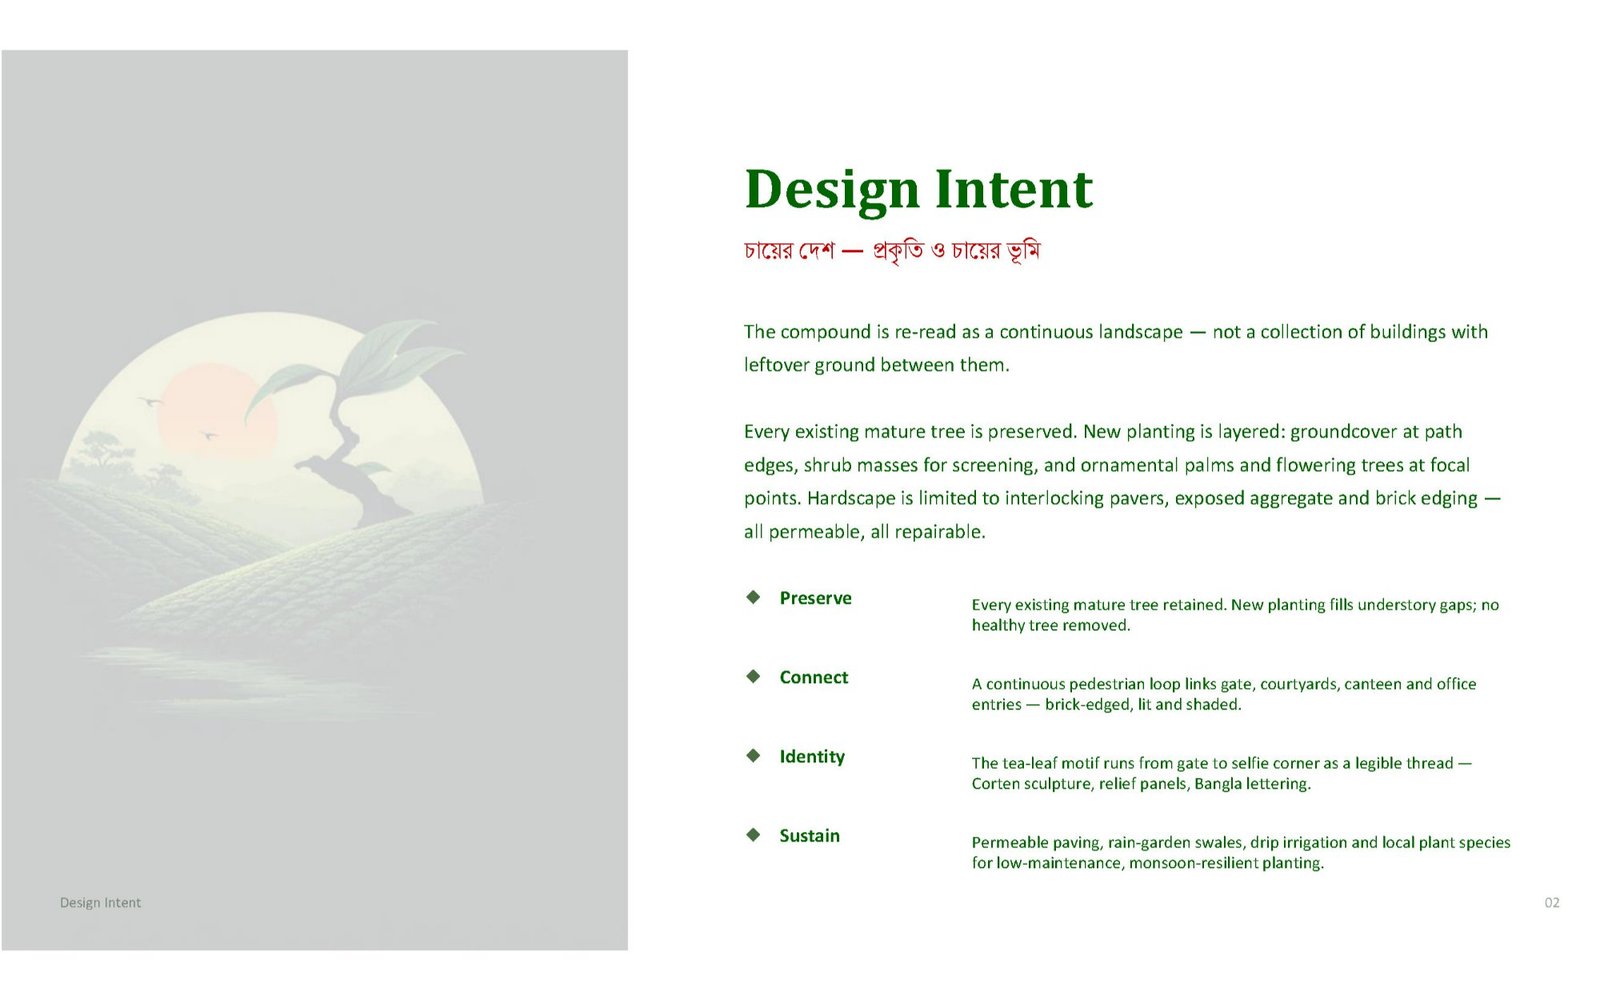
What we wanted was a thread: a single legible idea a citizen could follow, unconsciously, from the moment they stepped off Court Road to the moment they sat down under a tree waiting for a signature.
চায়ের দেশ — The Land of Tea.
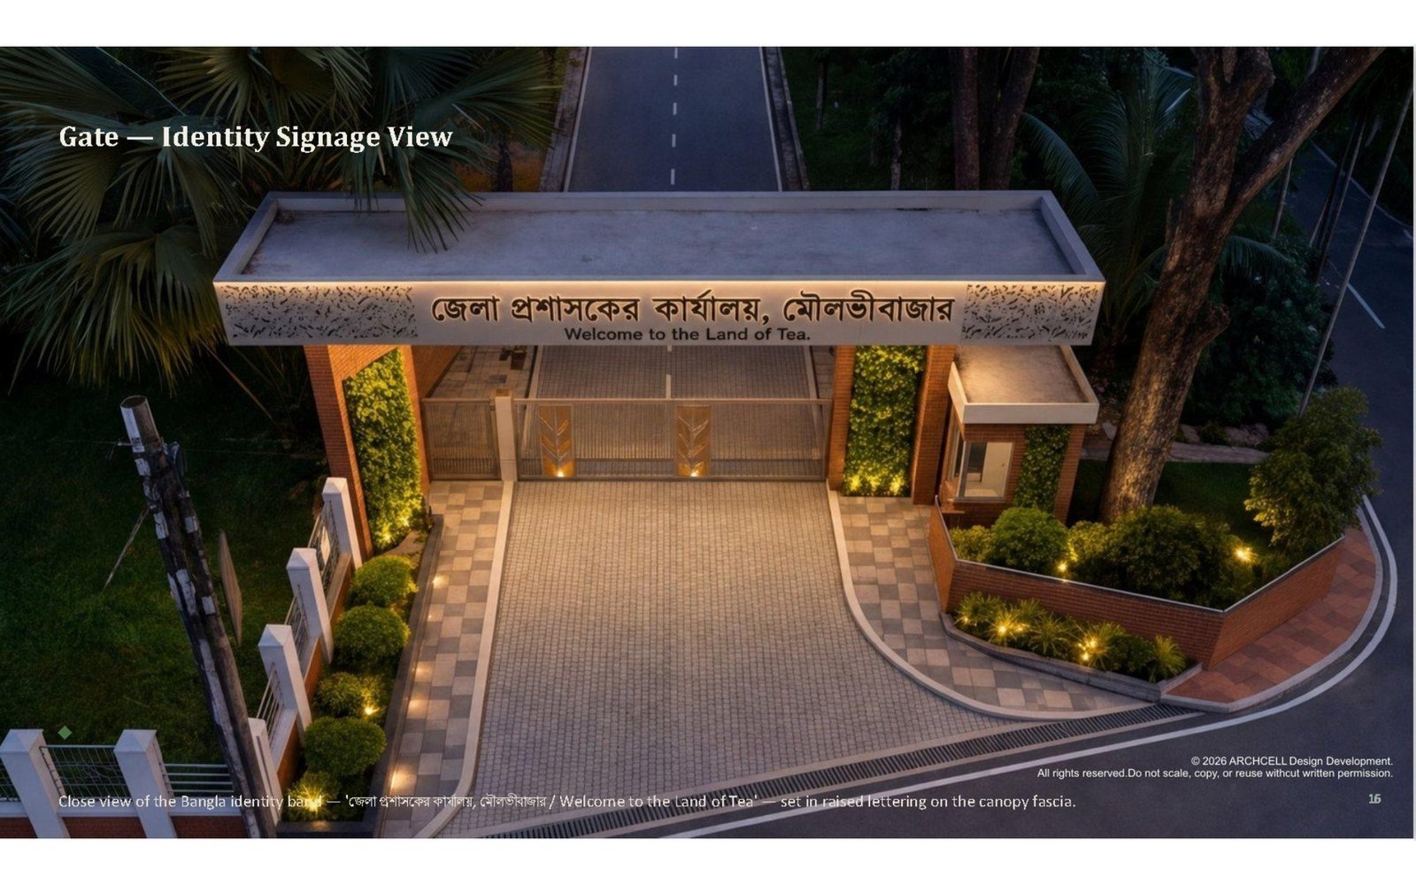
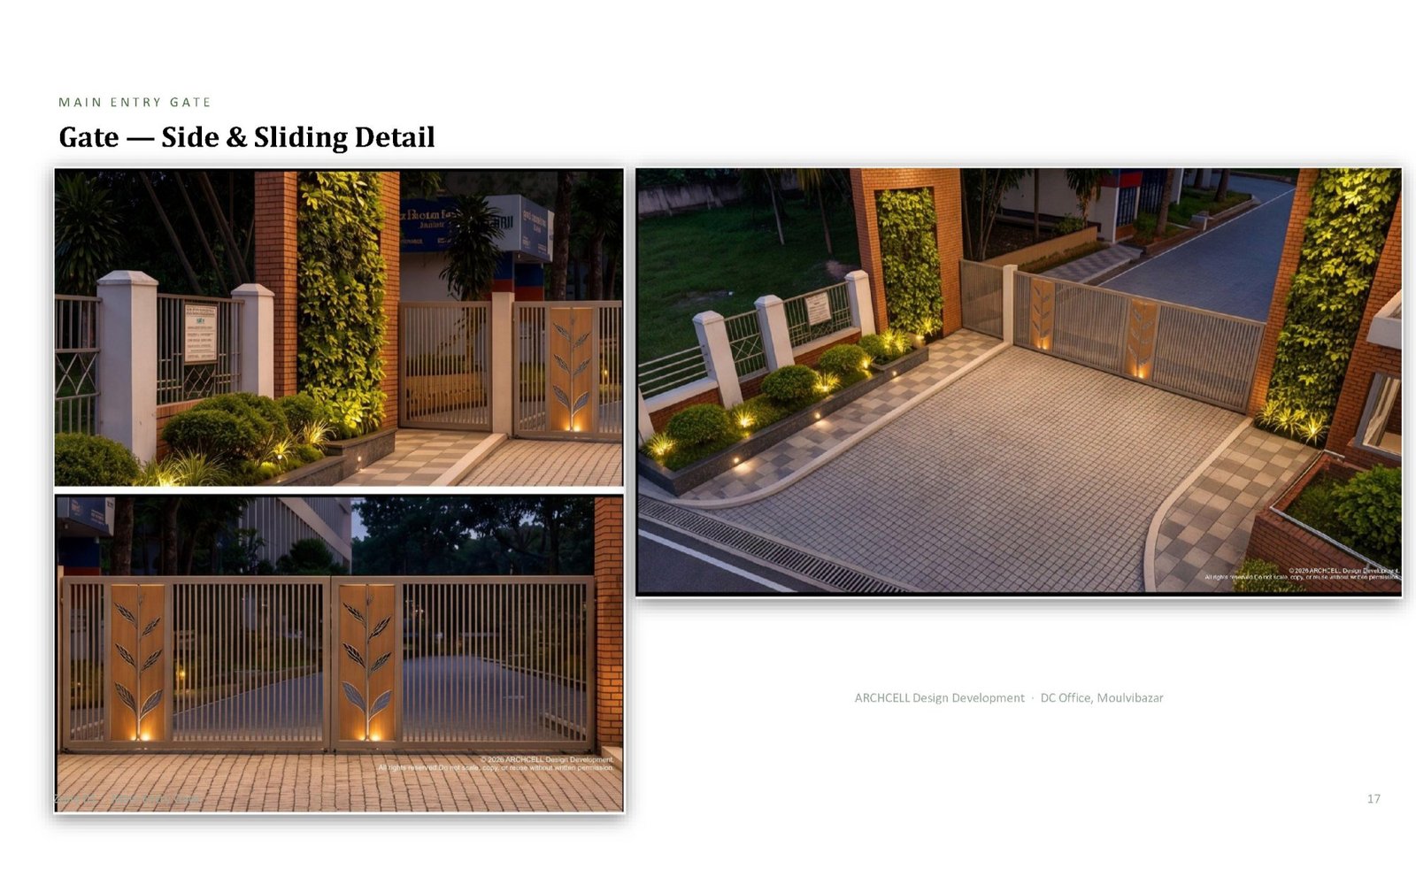
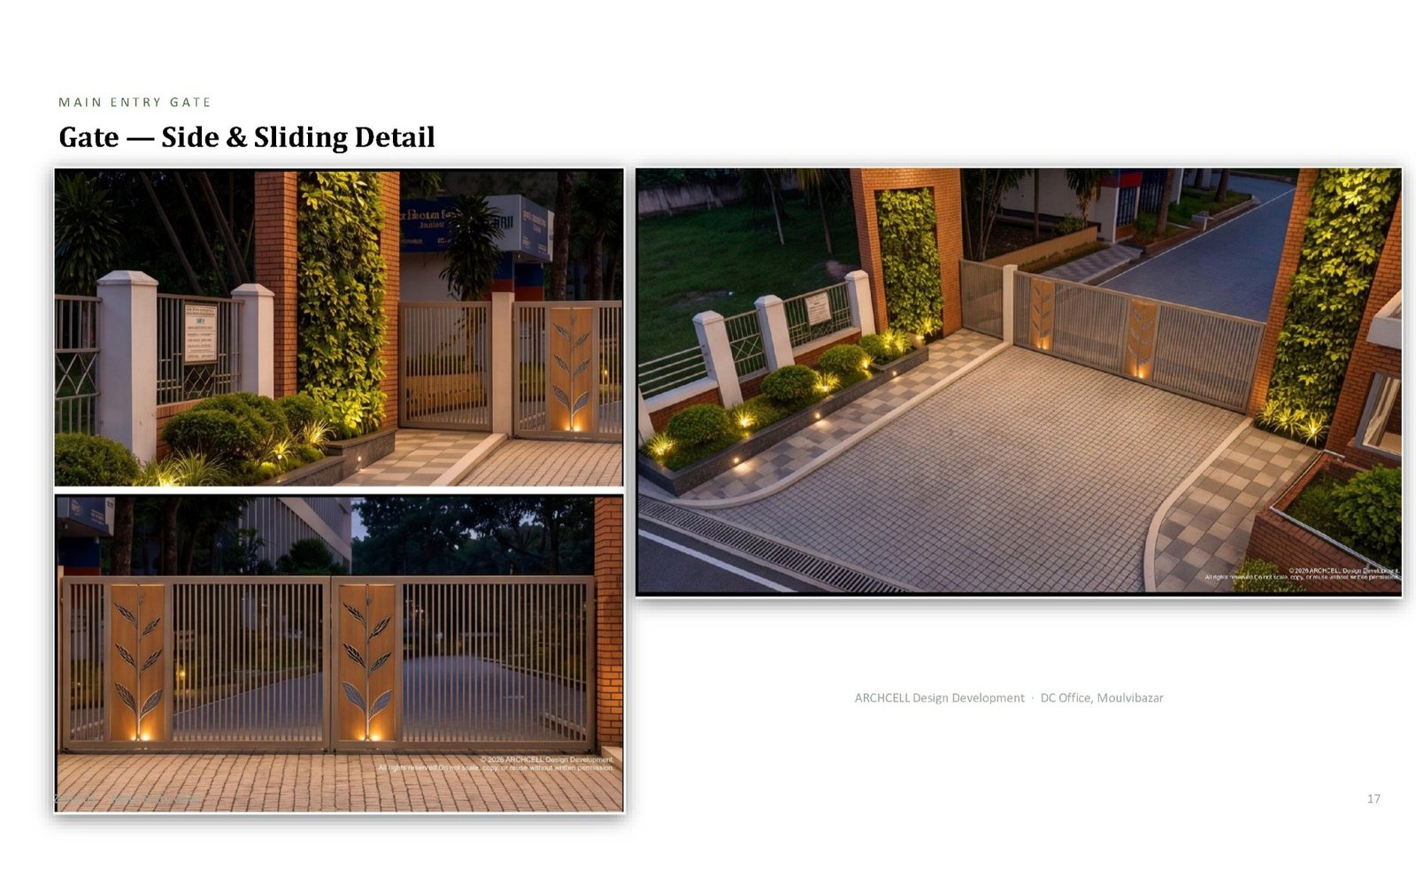
The thread appears four times in the whole compound, and never more. Once at the gate, as a perforated fascia and a line of Bangla lettering. Once in the brass leaf panels of the sliding gate. Once on the rear courtyard's identity wall. And once, fully and unapologetically, at the selfie corner, where it is allowed to become sculpture. Between those four moments the landscape says nothing about tea at all. It simply behaves like tea country: layered, shaded, terraced, green, and comfortable in heavy rain.
Restraint is what makes a motif survive twenty years of maintenance.
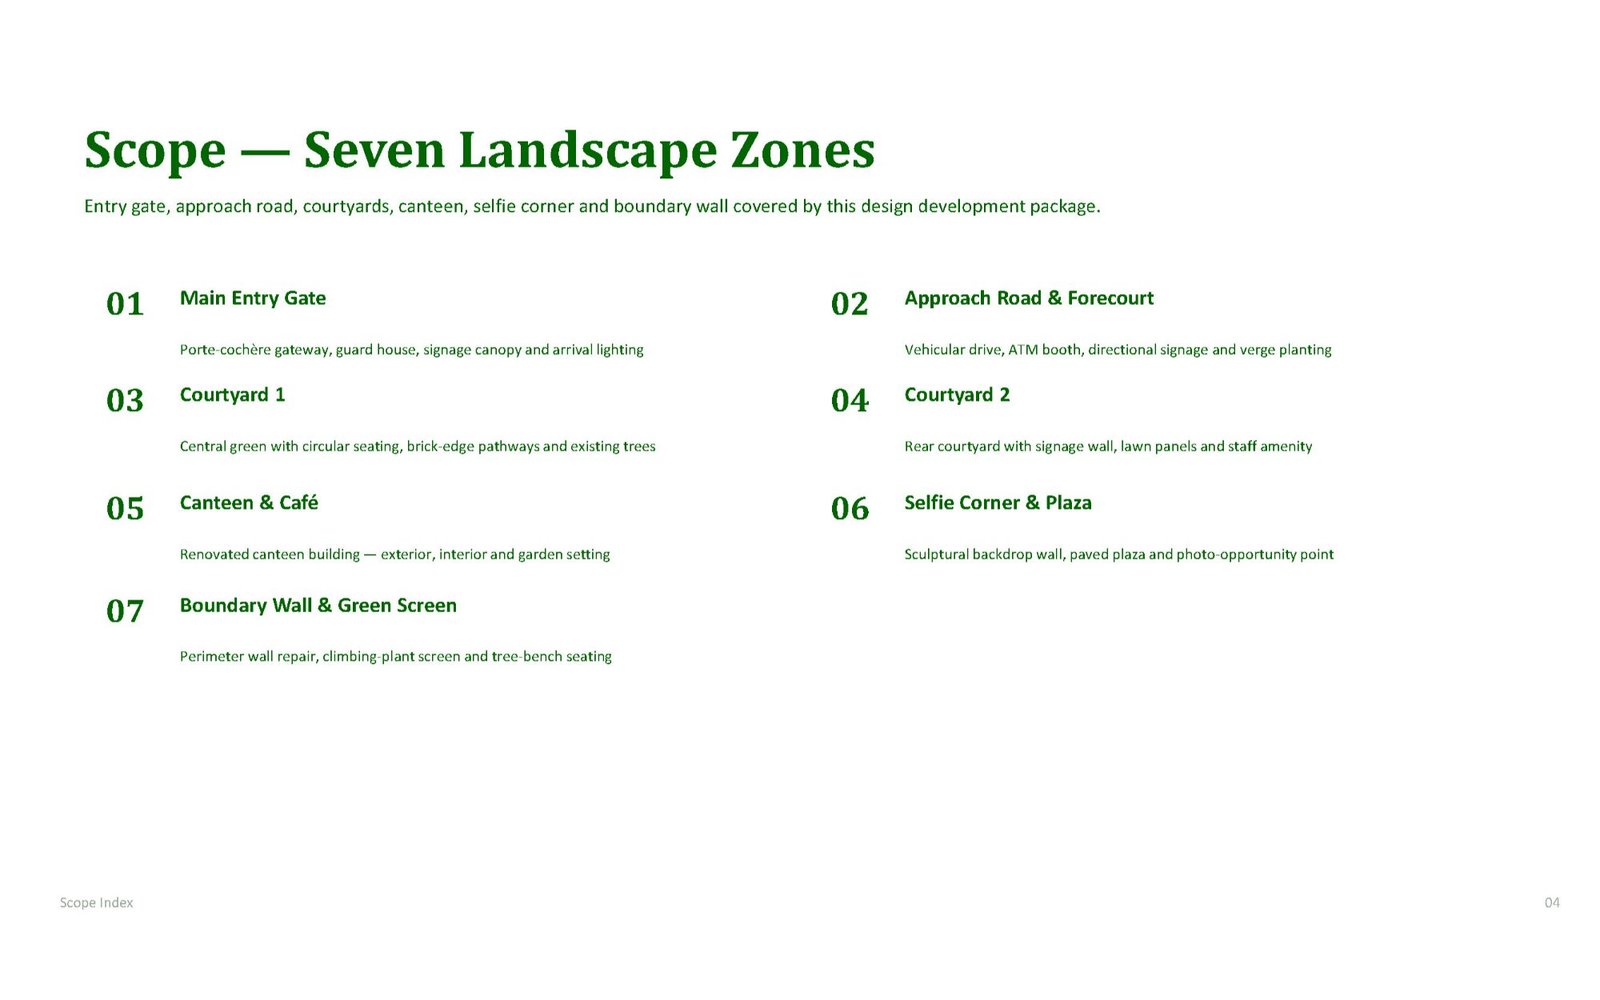
IV. A walk, in seven parts
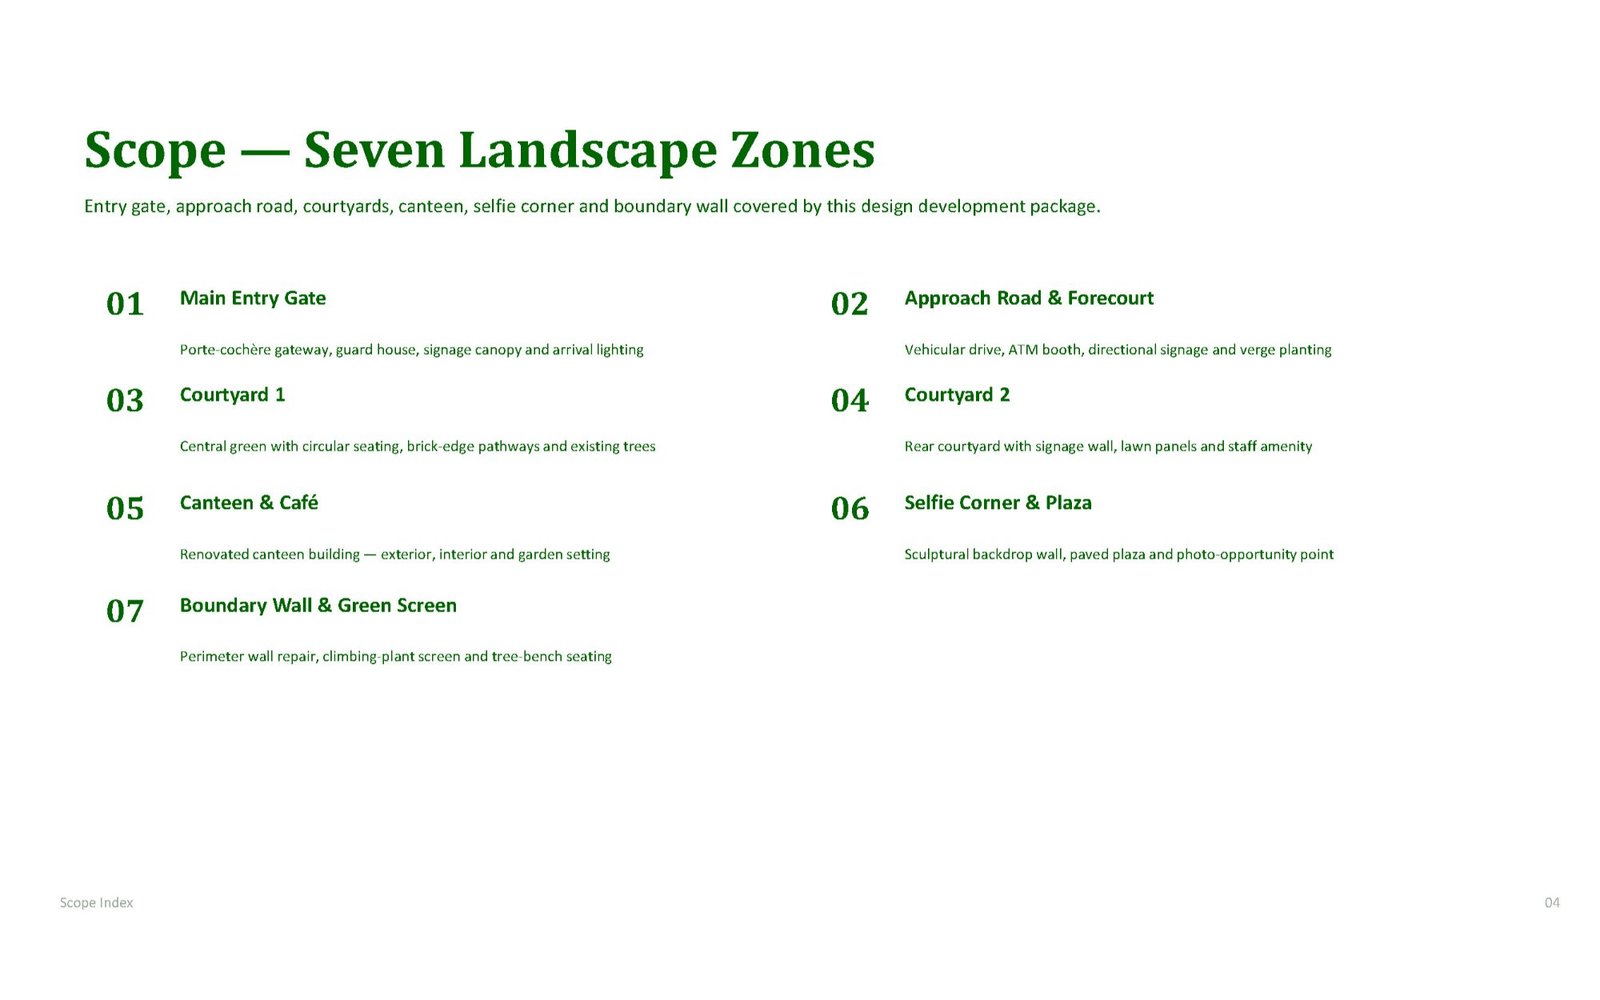
01 · The gate — the compound's first sentence
The existing gate had the right instinct and the wrong grammar. Brick piers, a signboard, a name. We kept the instinct.
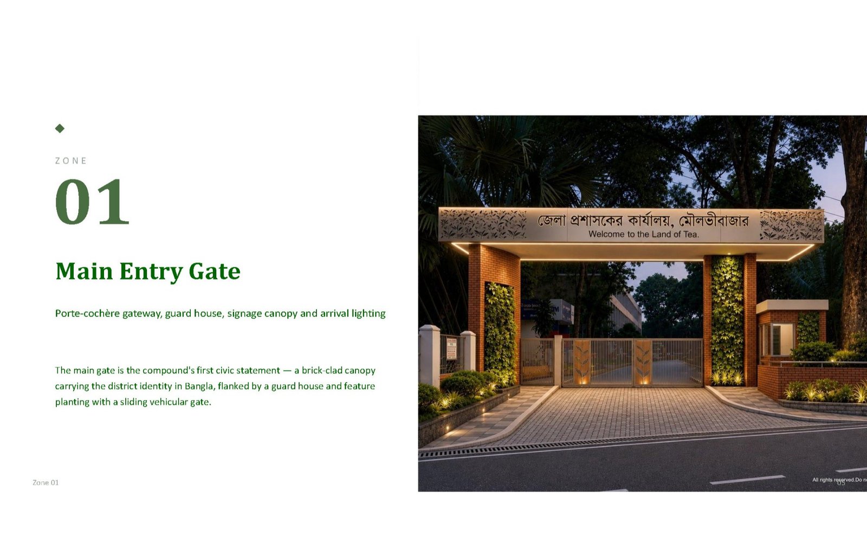
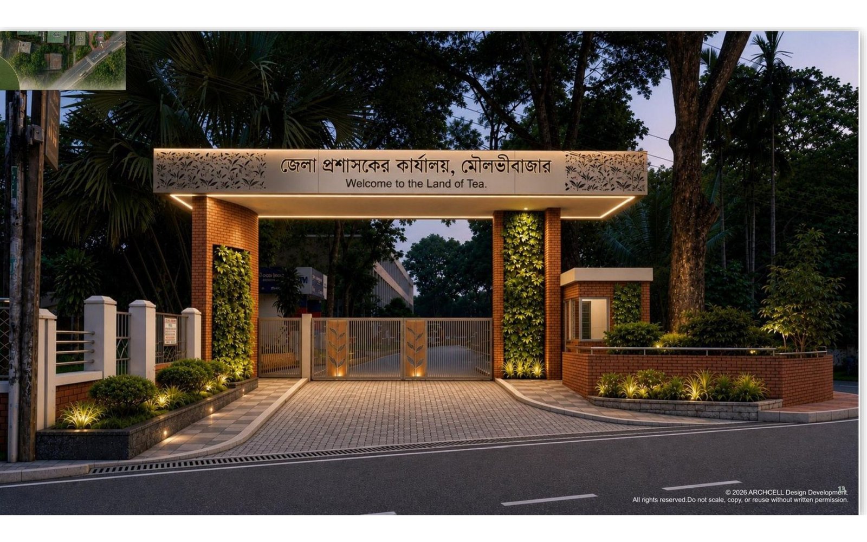
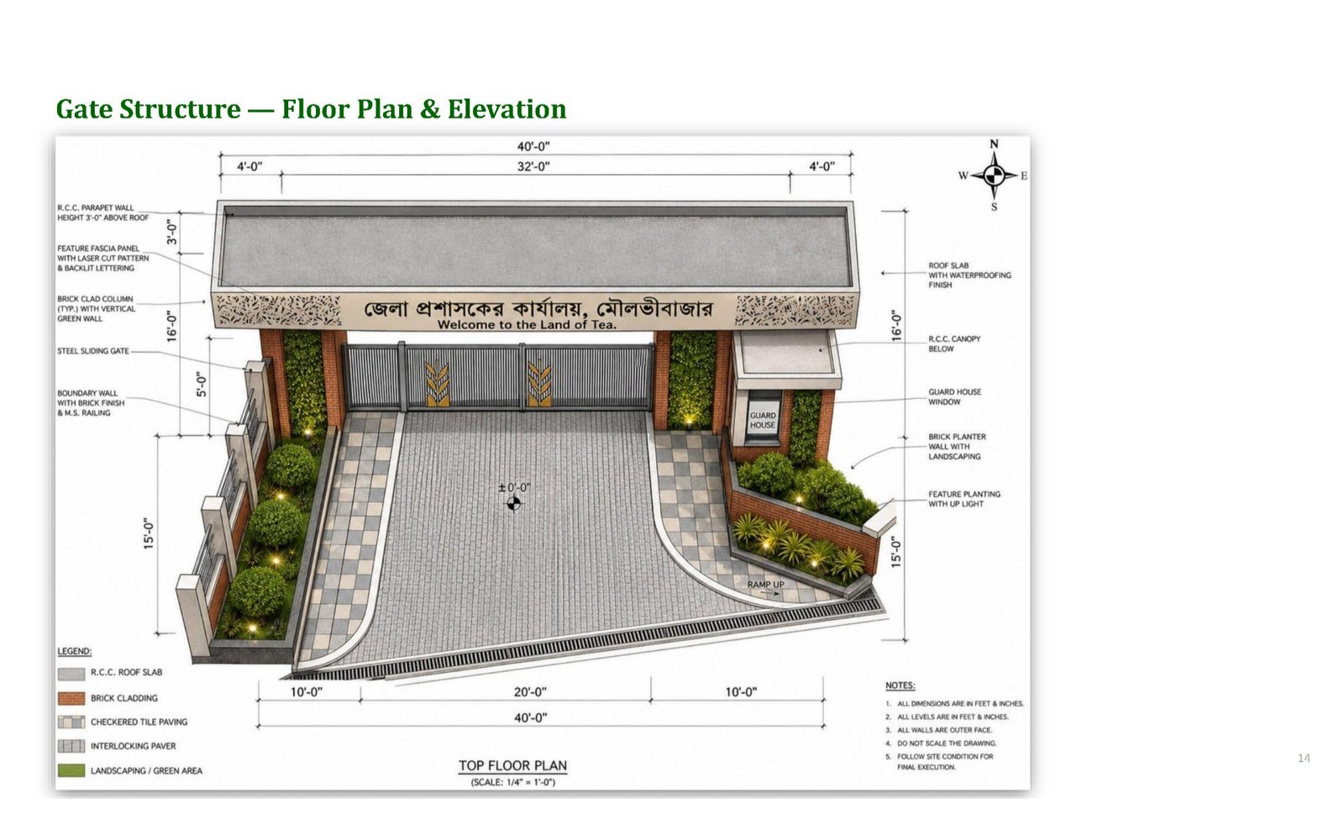
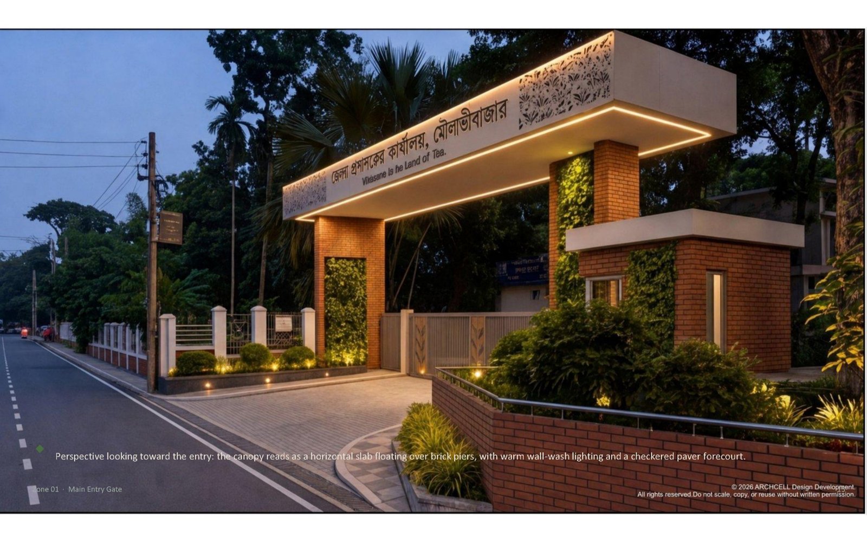
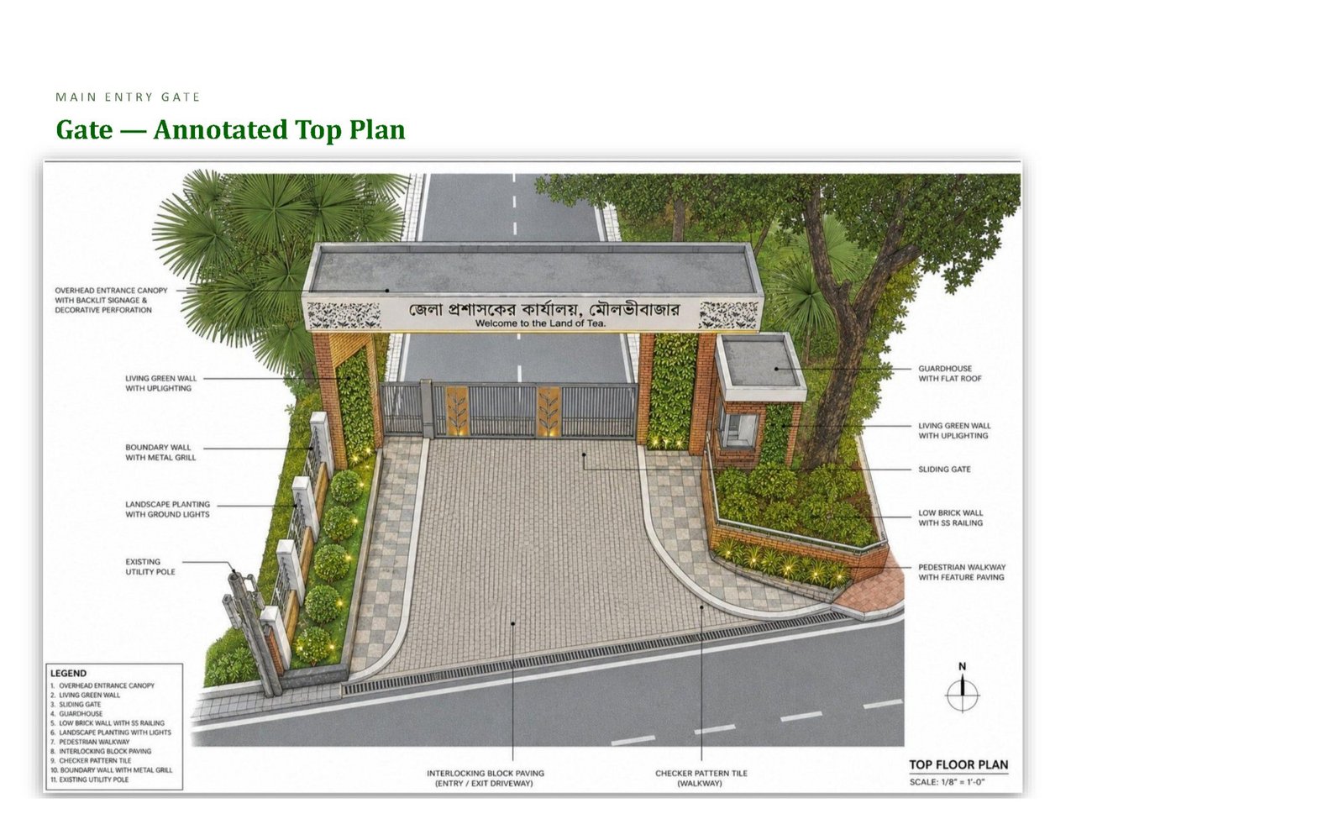
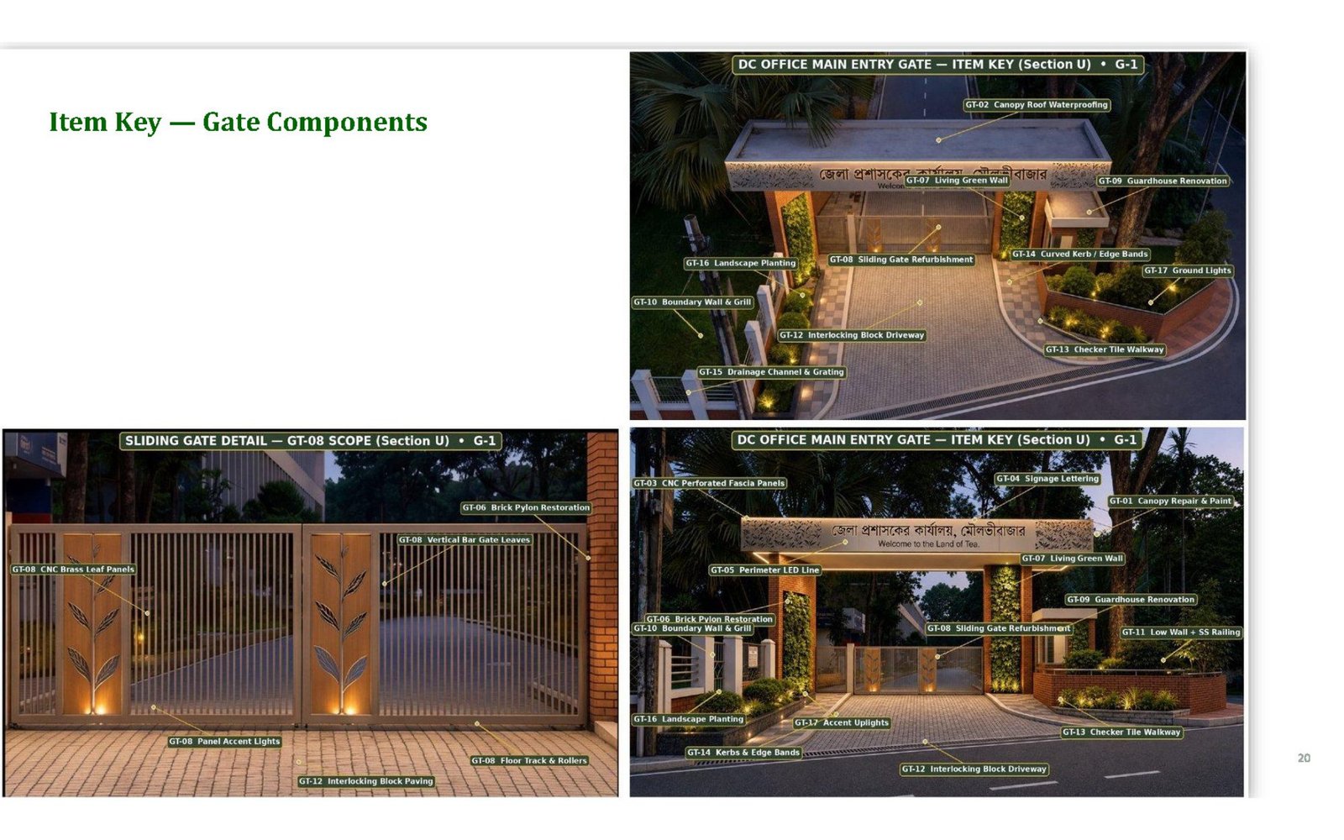
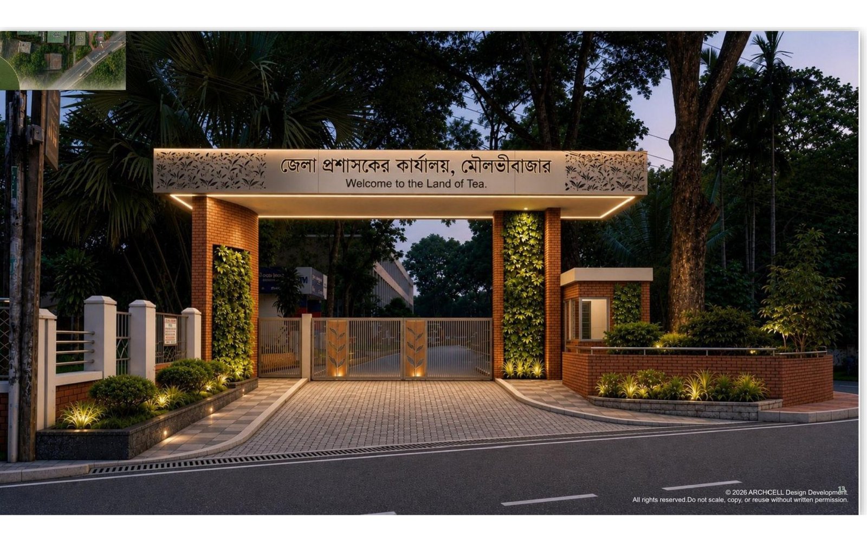
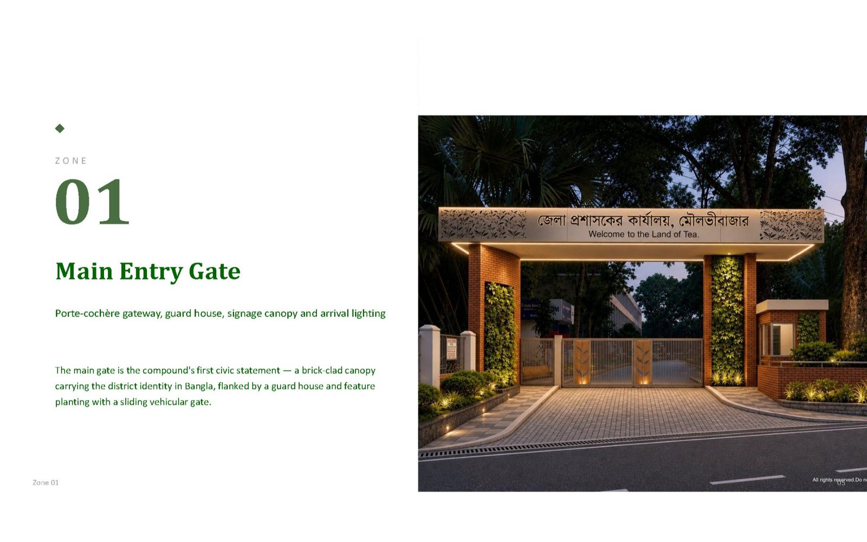
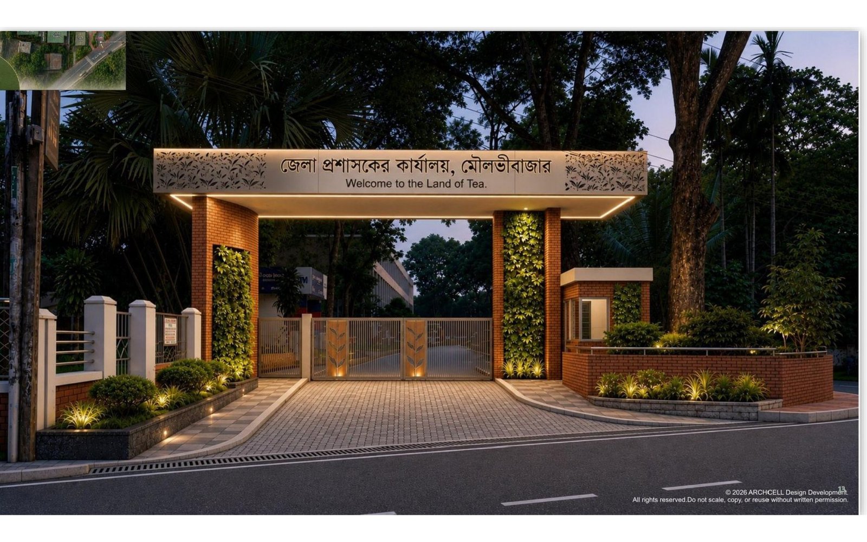
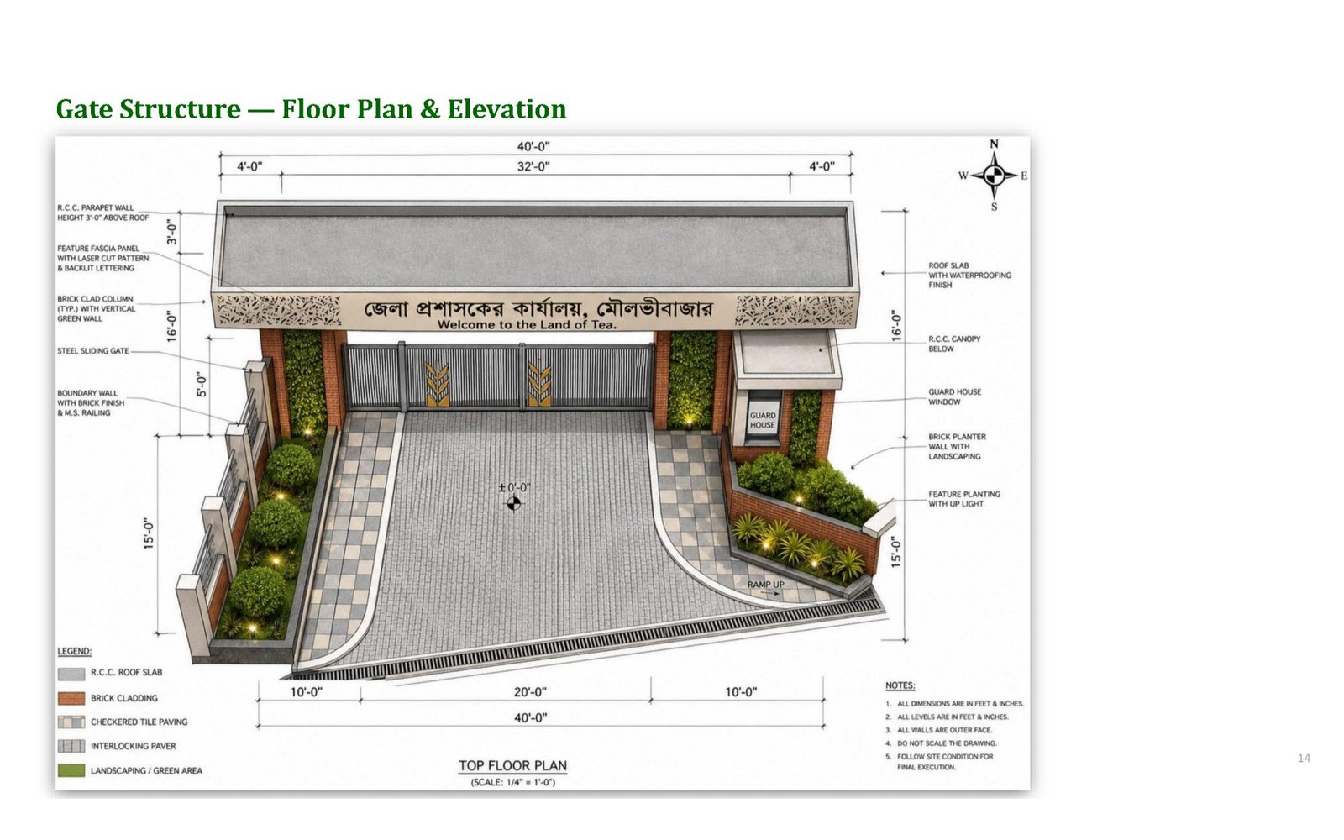
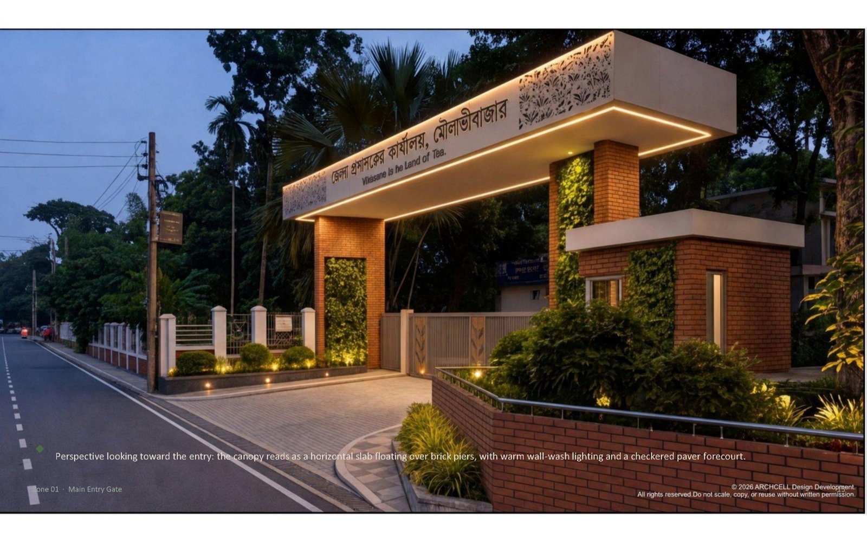
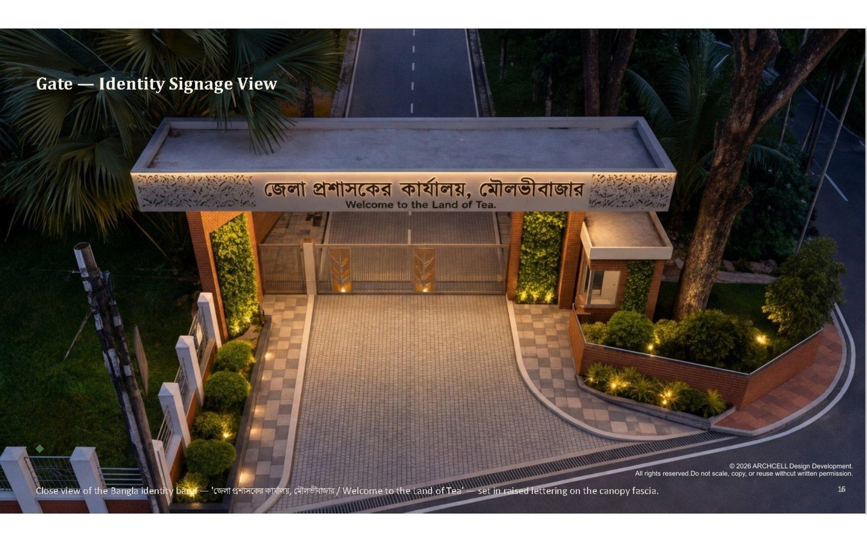
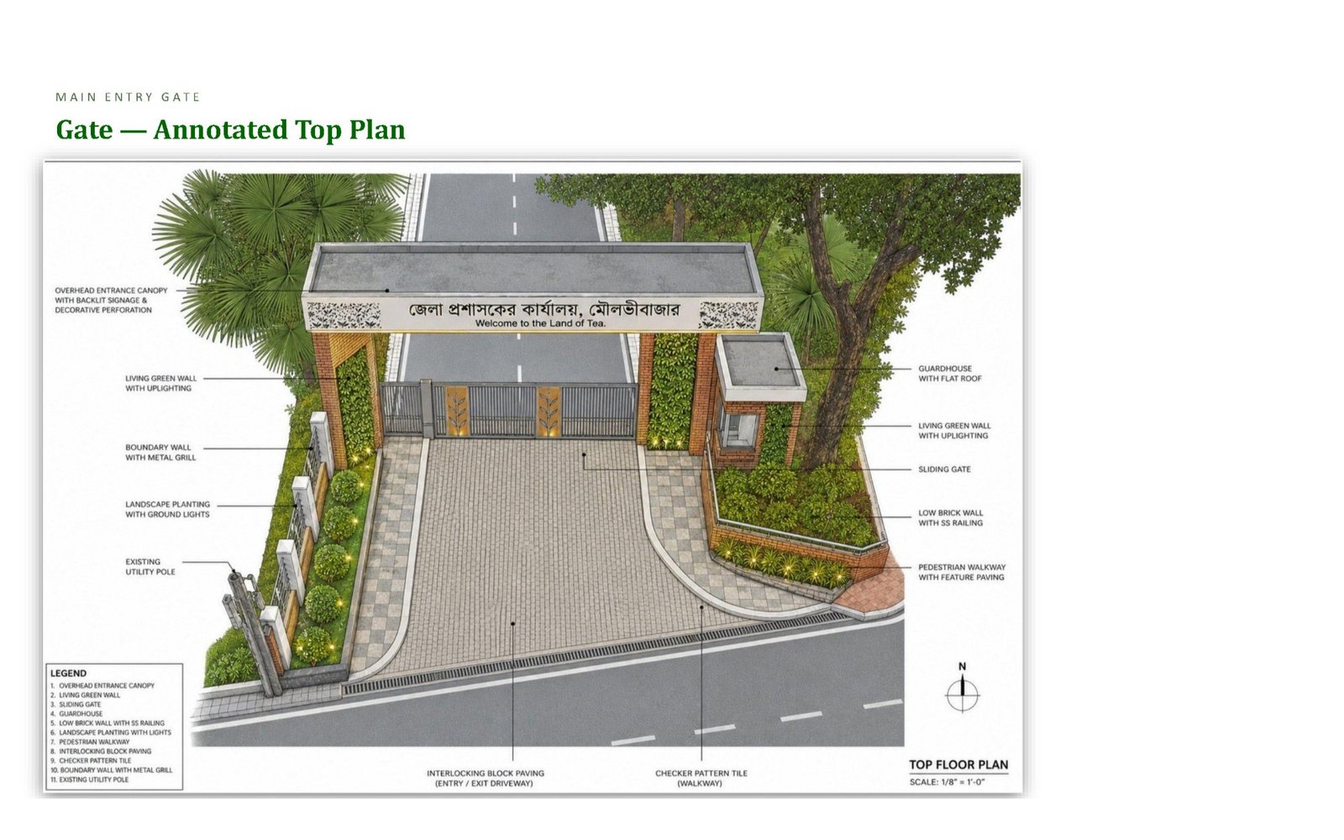
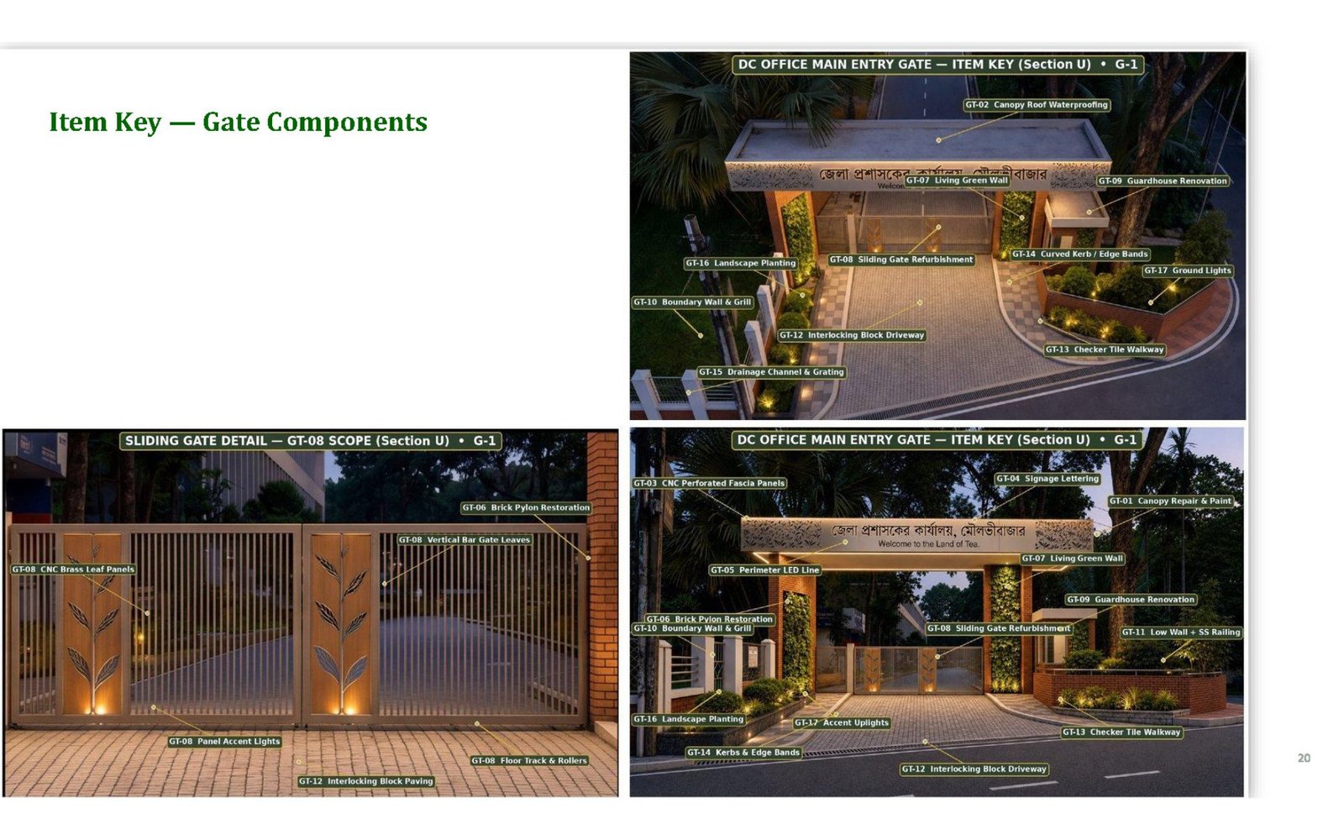
The new gate is a single horizontal slab floating over brick-clad piers — 40 feet overall, 16 feet clear, a 3-foot RCC parapet giving the canopy weight against the tree canopy behind it. The fascia is a laser-cut panel with a tea-foliage perforation at each end and, in the centre, the office name in Bangla with one English line beneath: Welcome to the Land of Tea. A concealed LED line runs the perimeter of the canopy soffit, so at dusk the slab reads as an edge of light rather than a lit sign.
The piers carry vertical green walls — living, UV-stabilised, uplit from the plinth. The guard house is rebuilt as a small brick pavilion with a flat roof and a proper window, because a guard who is comfortable is a guard who is present. The forecourt is checkered tile and interlocking block, with a slot drain across the full width at the road edge — the single most important detail on the drawing, and the one nobody will ever notice, which is exactly right.
Structurally the canopy stands alone: independent RCC frame on pad foundations, nothing transferred to the boundary wall. The boundary wall is sixty years old and was never asked to hold up anything but itself.
02 · The approach — from tarmac to boulevard
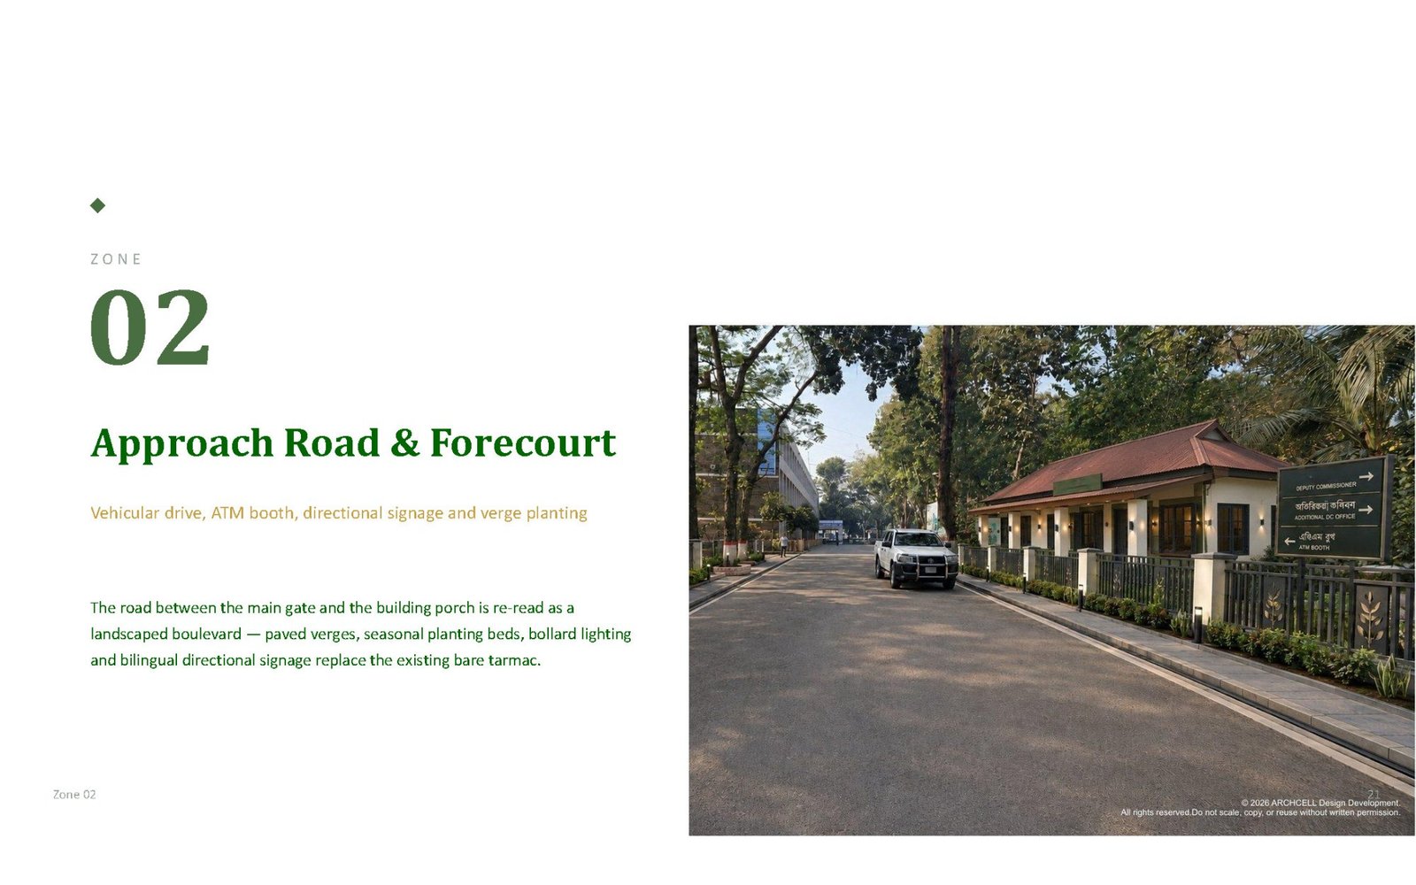
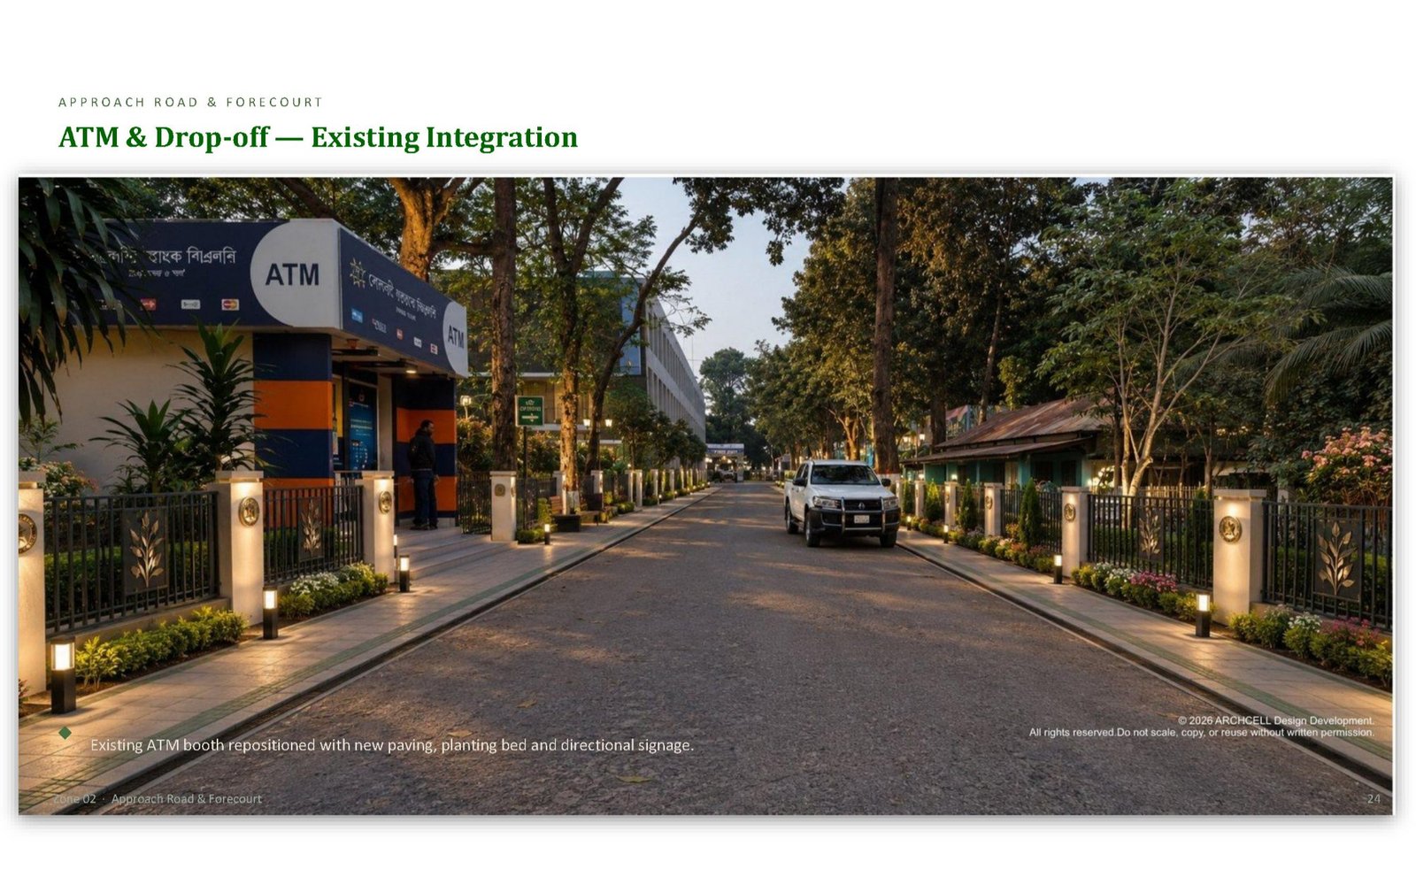
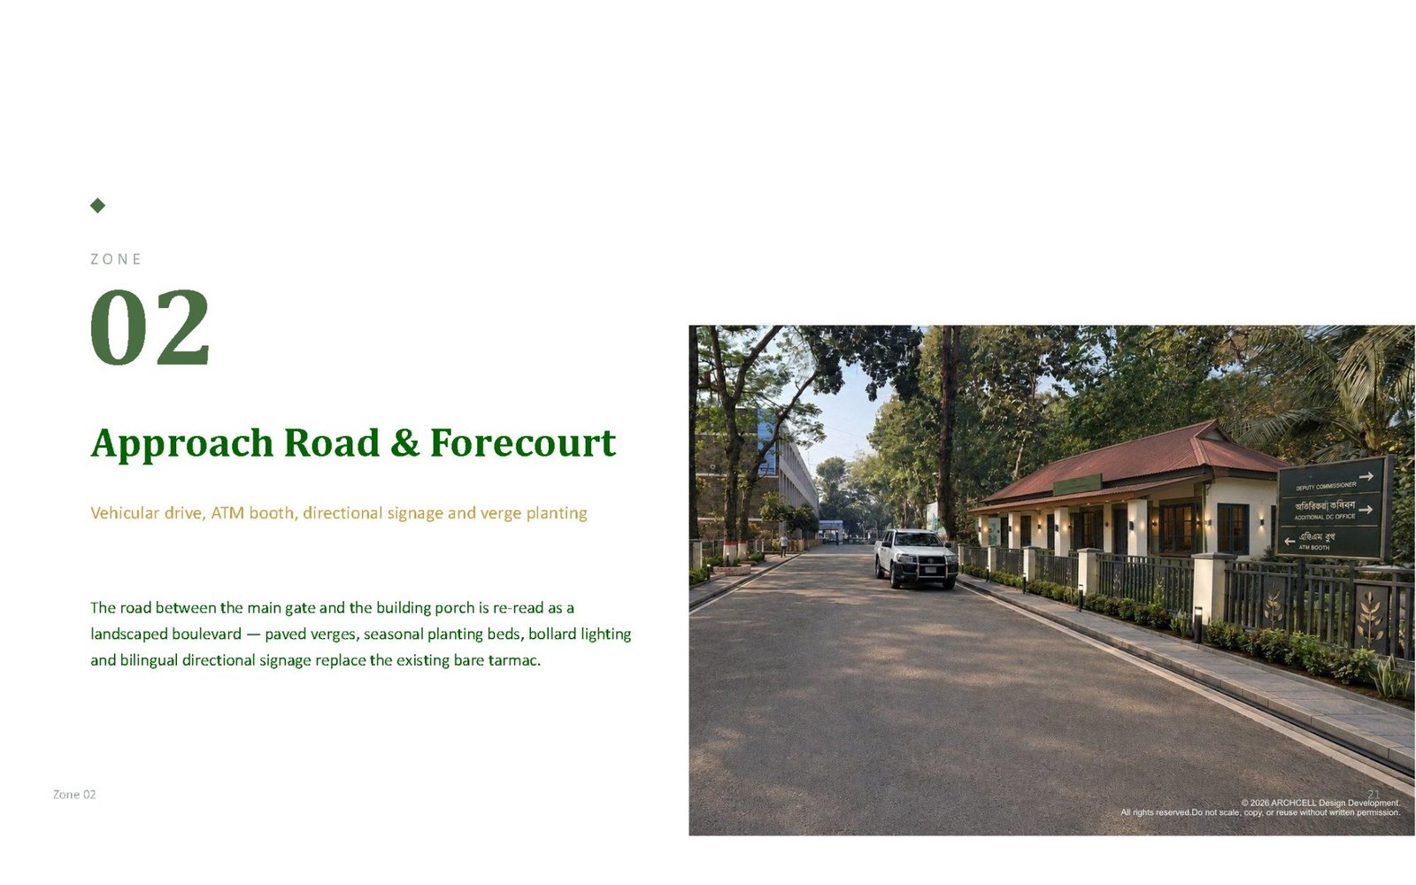
The road from the gate to the main porch is 400-odd feet of nothing. It is also the view every visitor carries away.
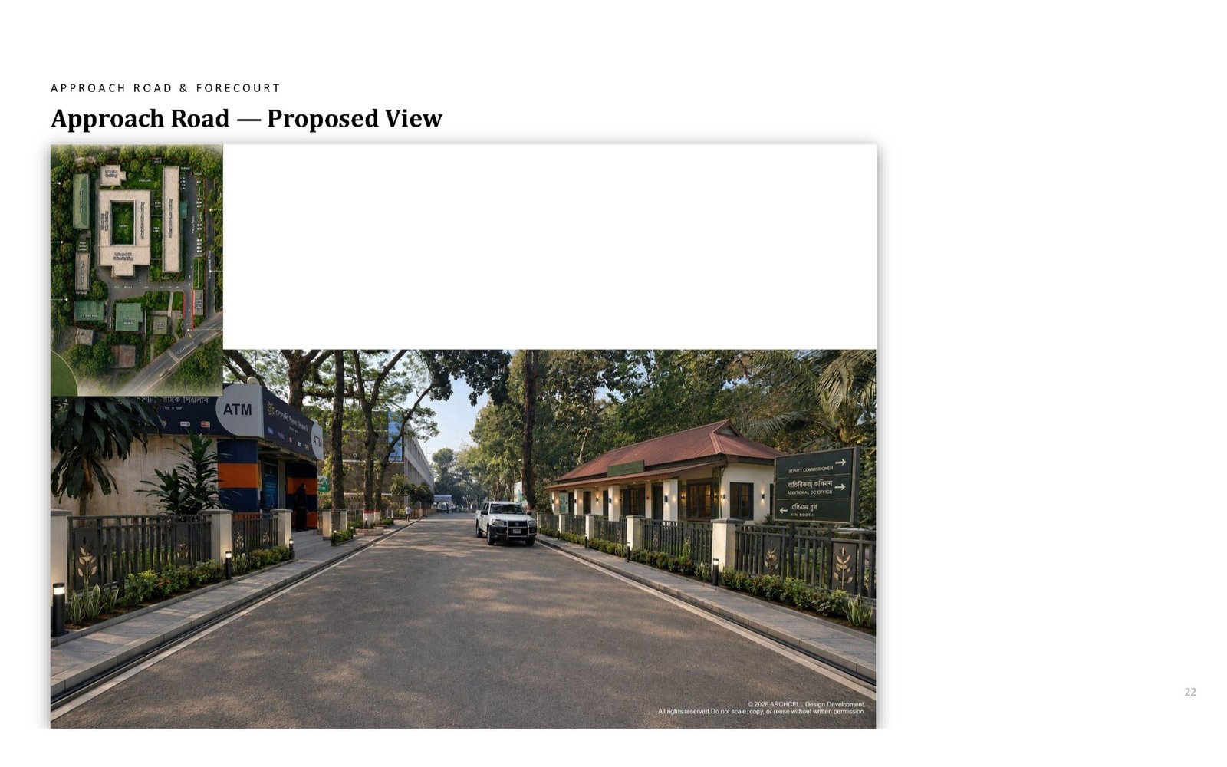
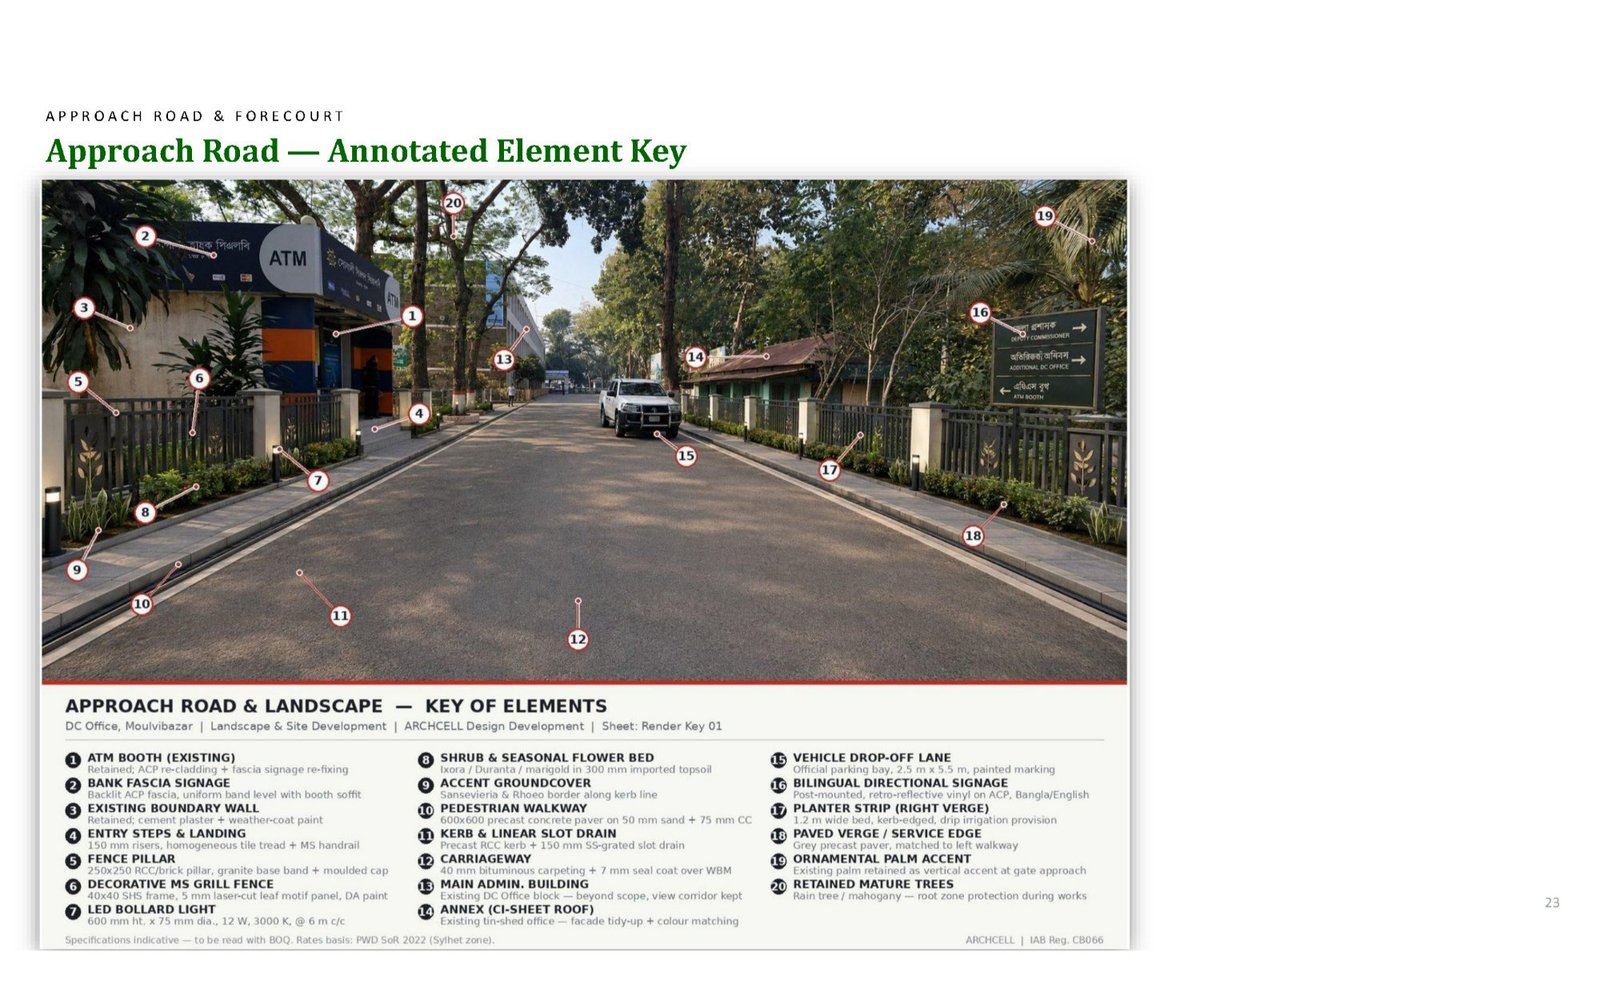
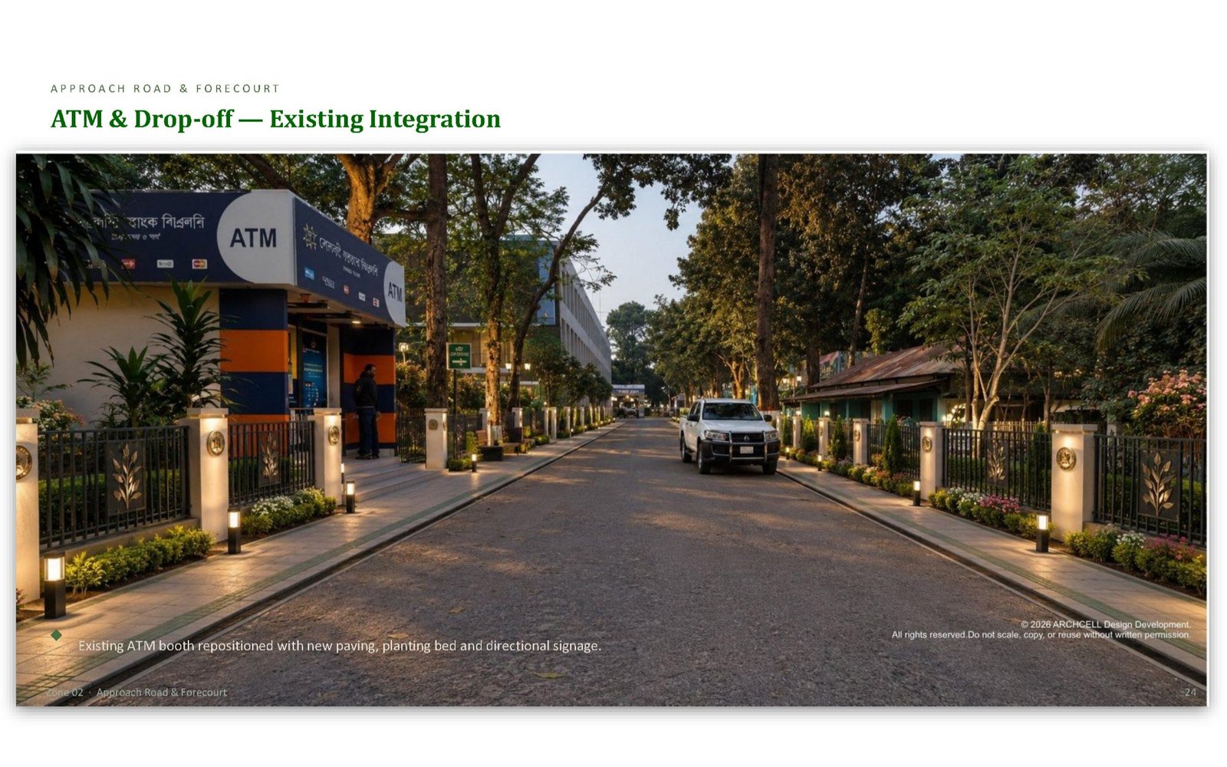
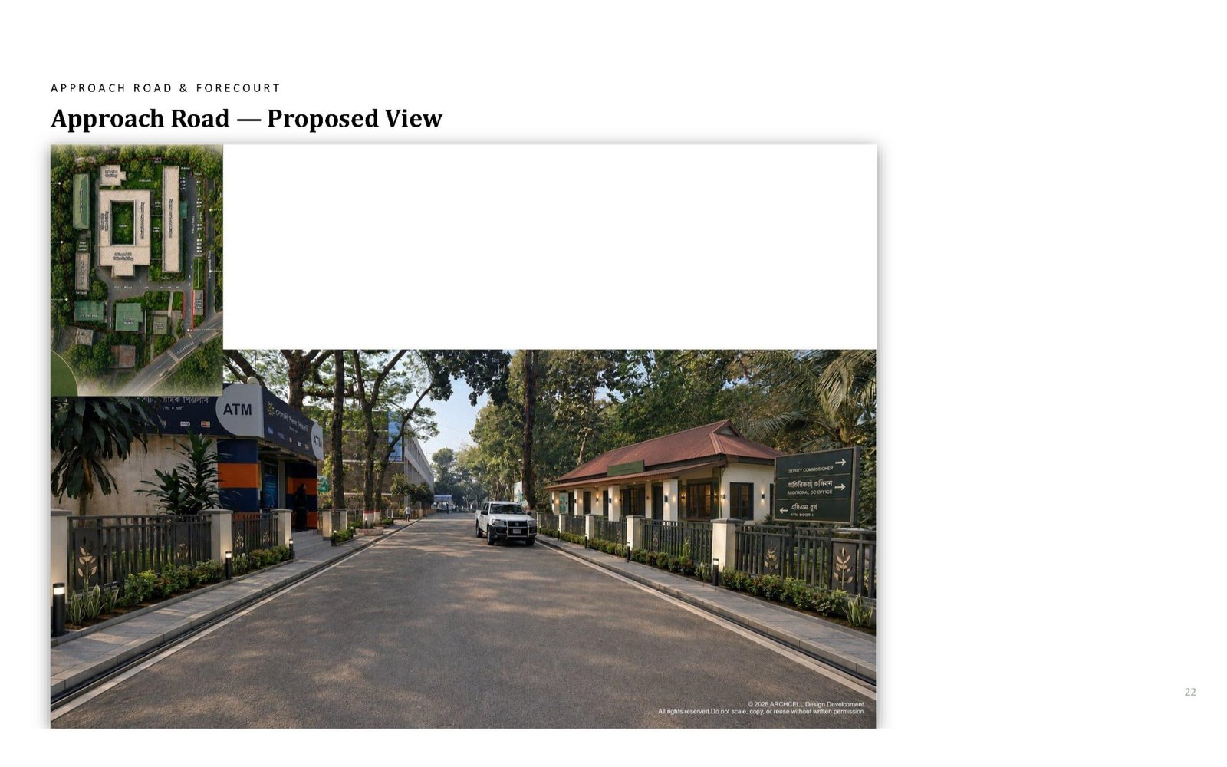
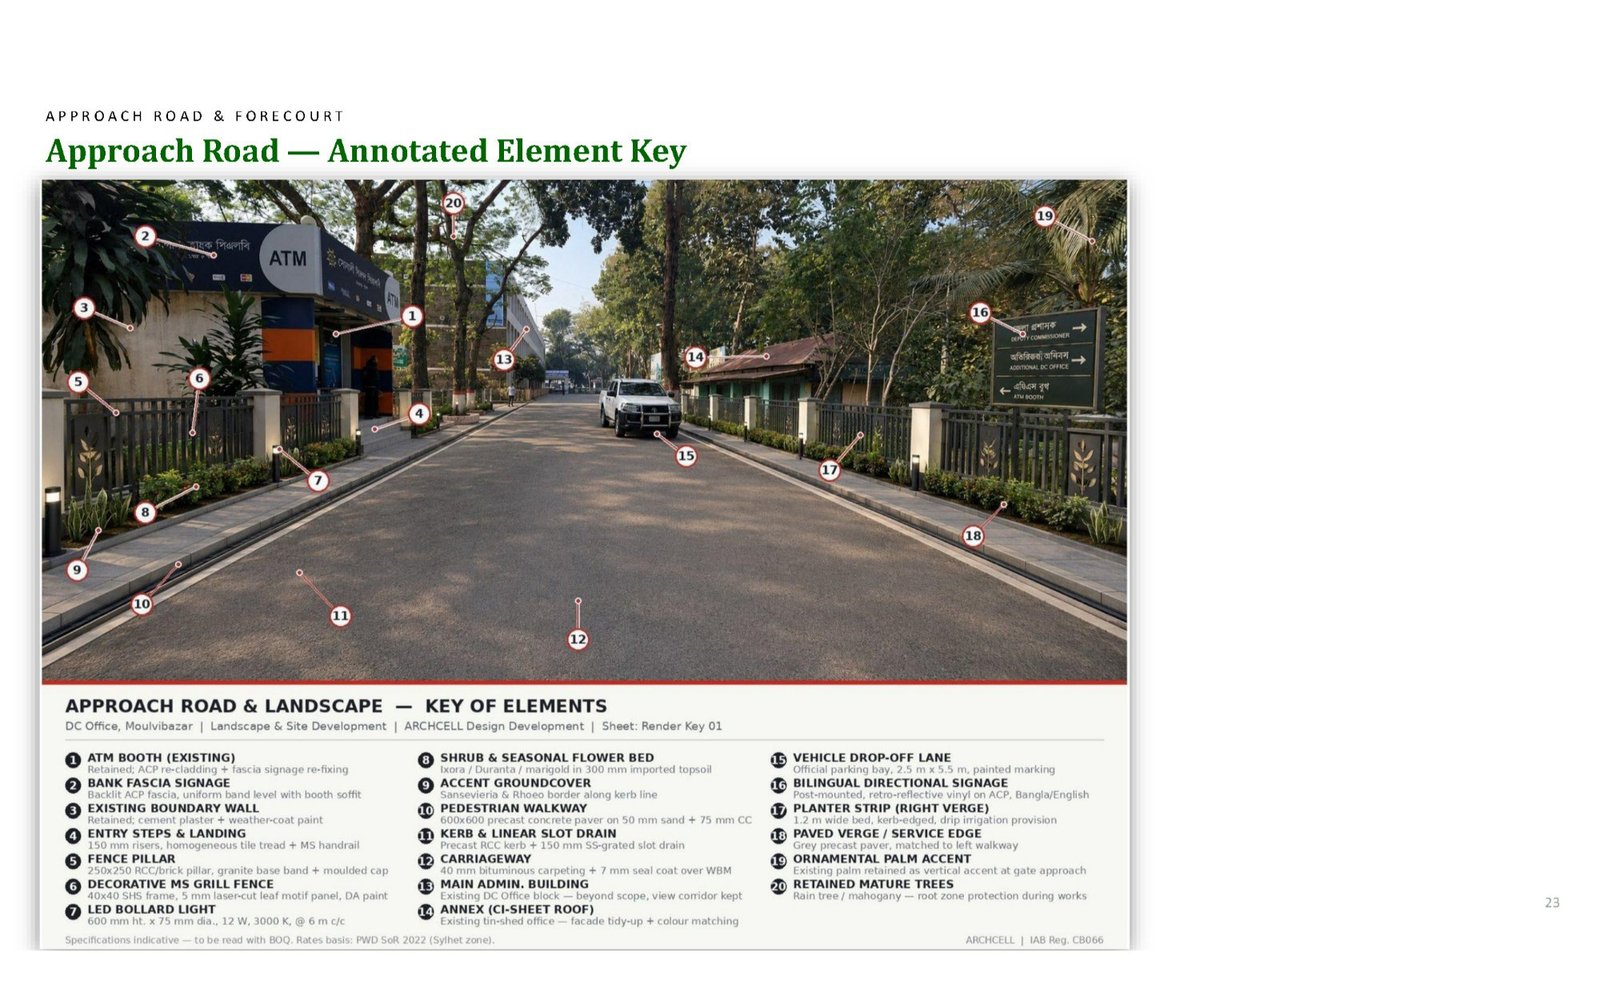
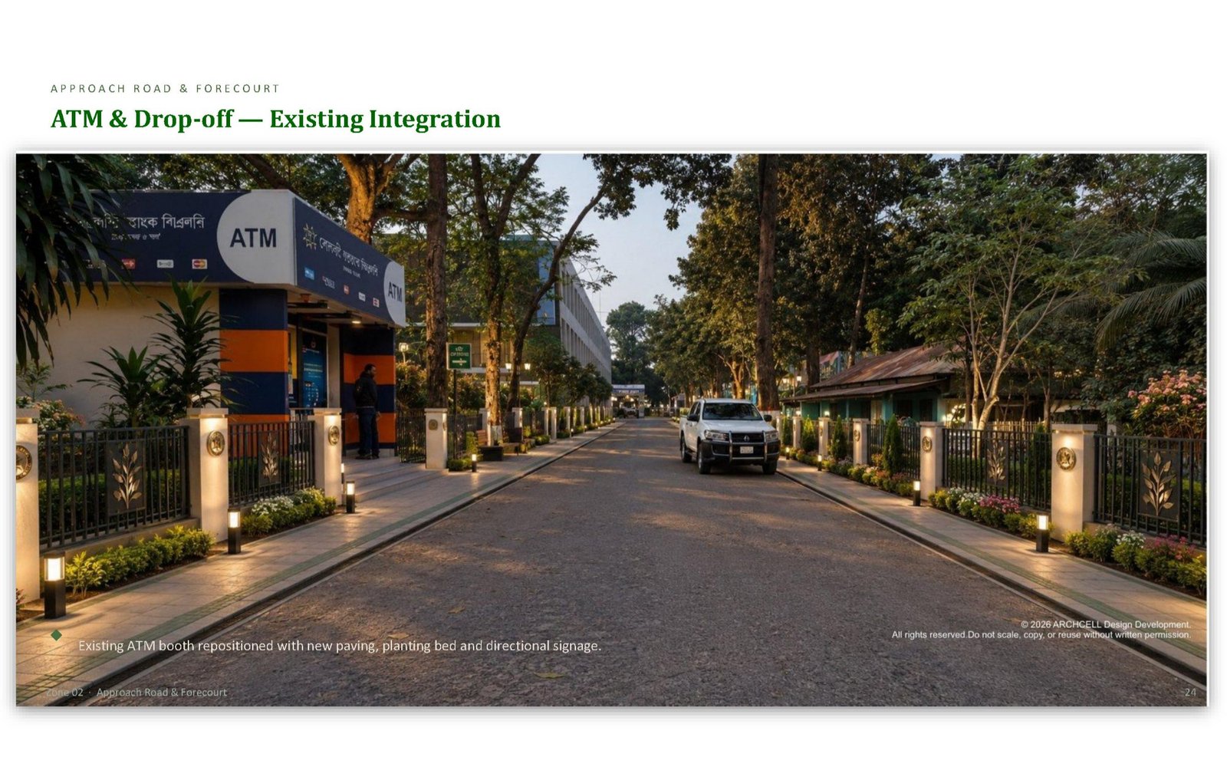
We did not widen it. We edged it. A precast RCC kerb with a 150 mm slot drain on both sides, a 1.2 m planter strip on the right verge, a pedestrian walkway on the left in pressed concrete with a brick soldier course, LED bollards at 6 m centres, and a bilingual directional signage cluster where the drive splits — Deputy Commissioner / অতিরিক্ত জেলা প্রশাসক / ATM Booth. The carriageway itself gets 40 mm bituminous carpeting and a seal coat. The existing palms are retained as vertical accents. The ATM booth stays where it is and gets an ACP re-clad and a planting bed so it stops looking like it was parachuted in.
The lesson of this zone is the least glamorous one in the package: most civic landscape is edge work. Define the edge and the middle behaves.
03 · Courtyard 1 — the compound's social heart
This is where the project stopped being a beautification exercise.
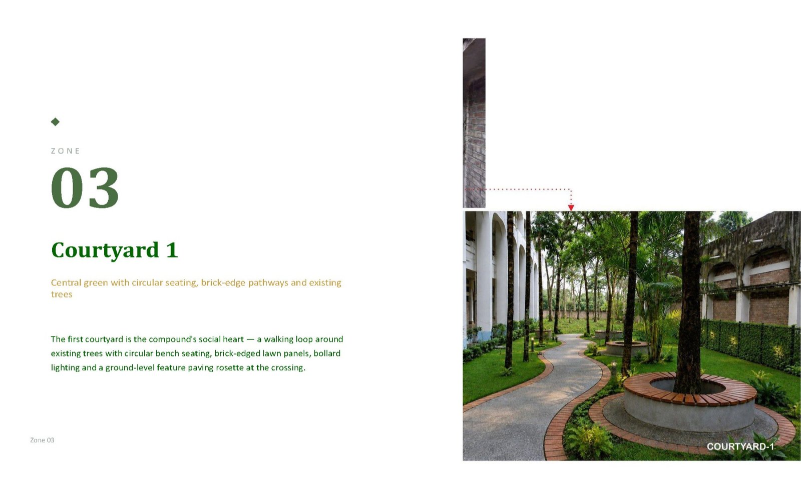
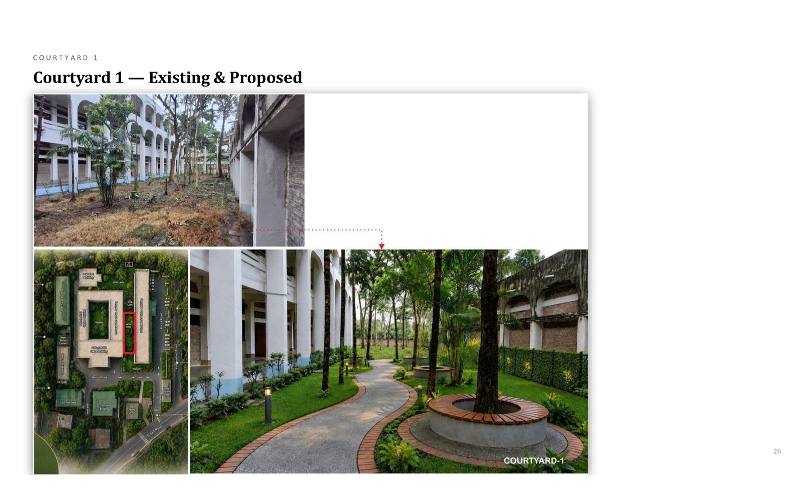
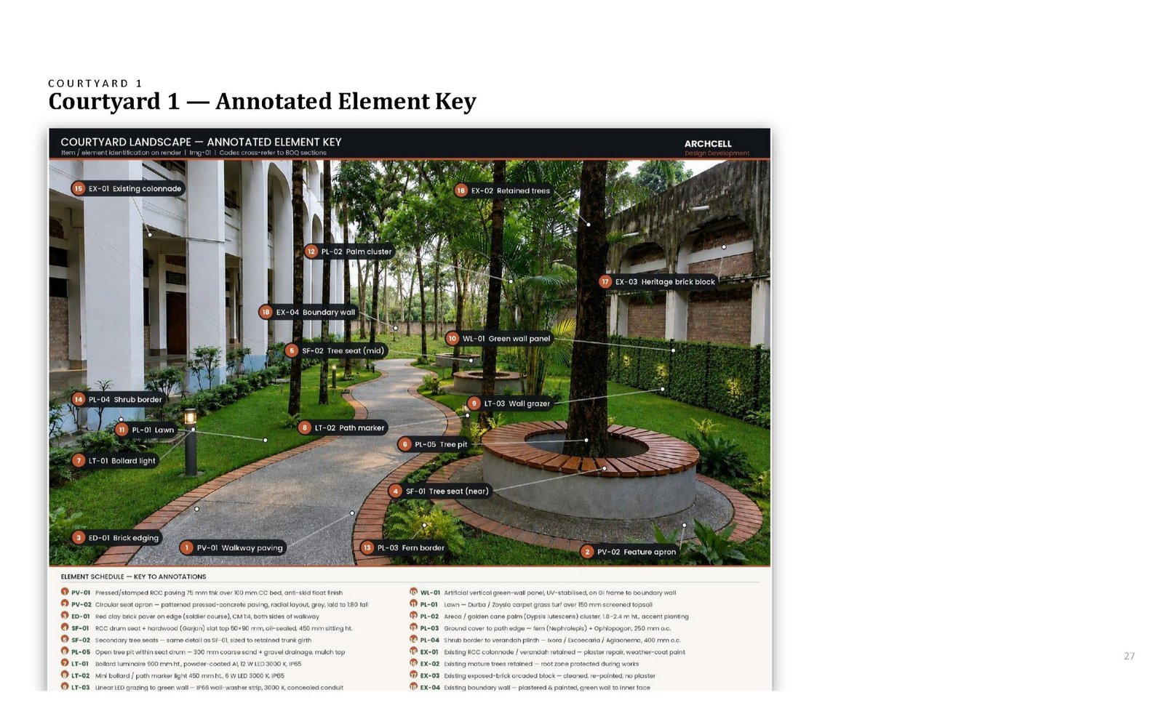
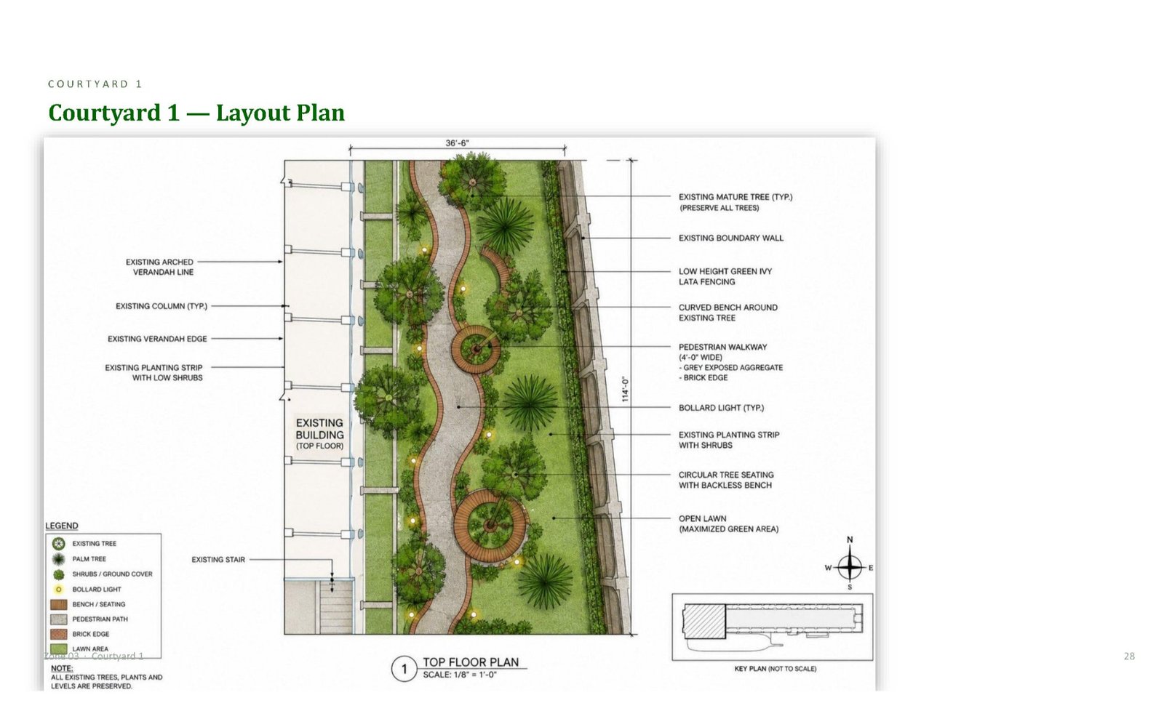
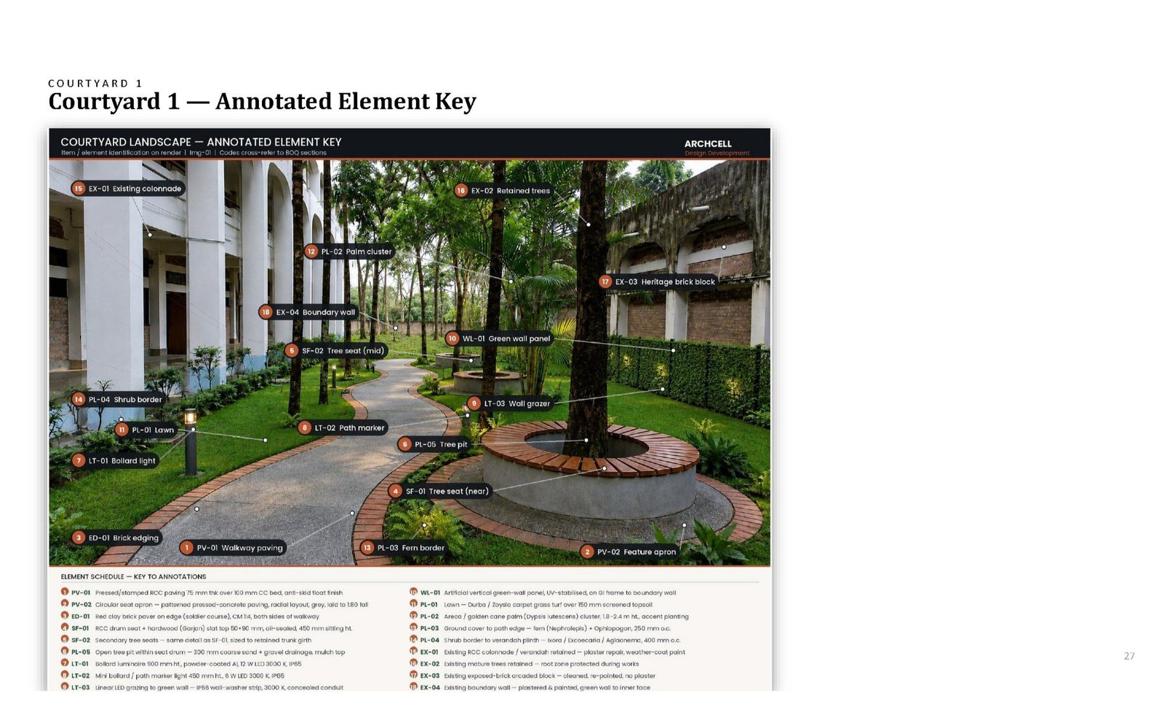
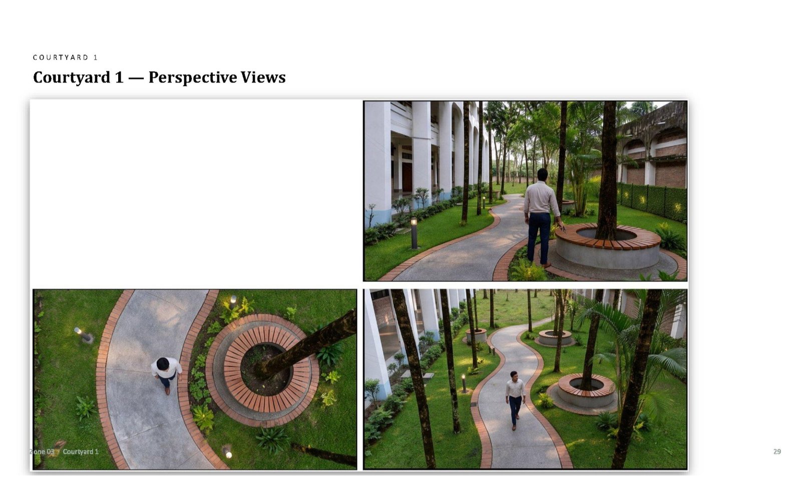
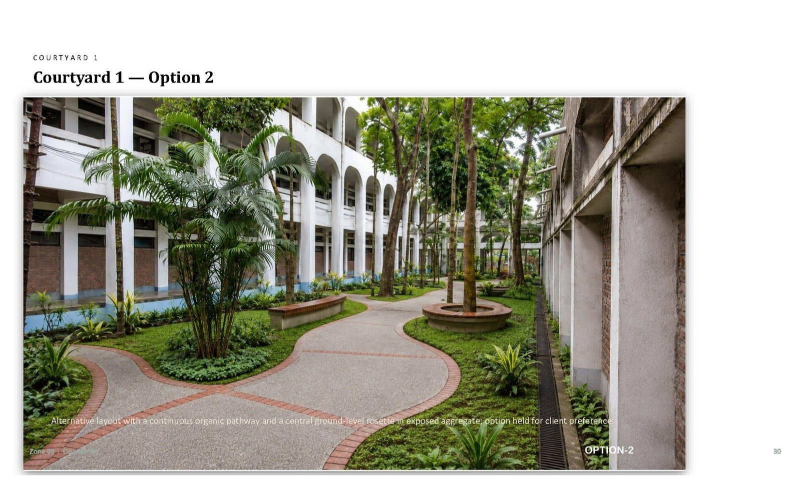
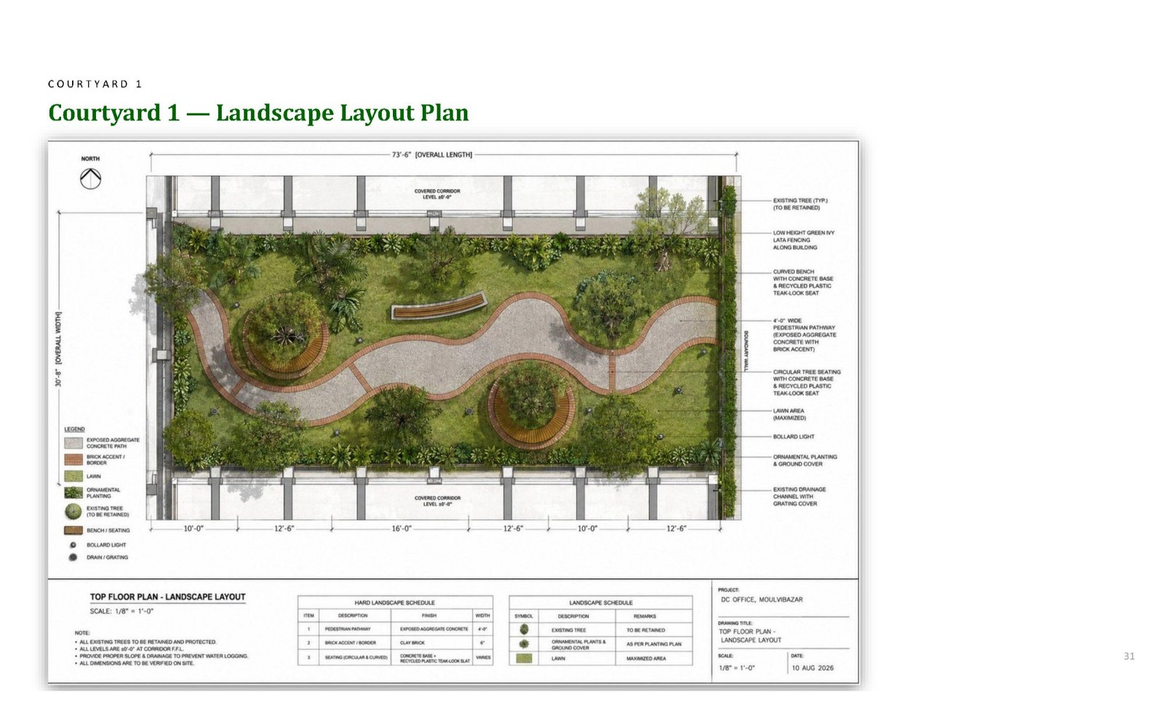
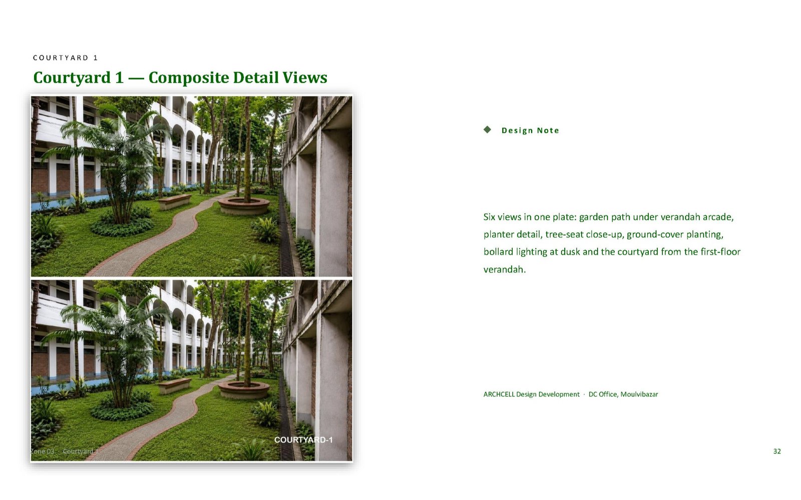
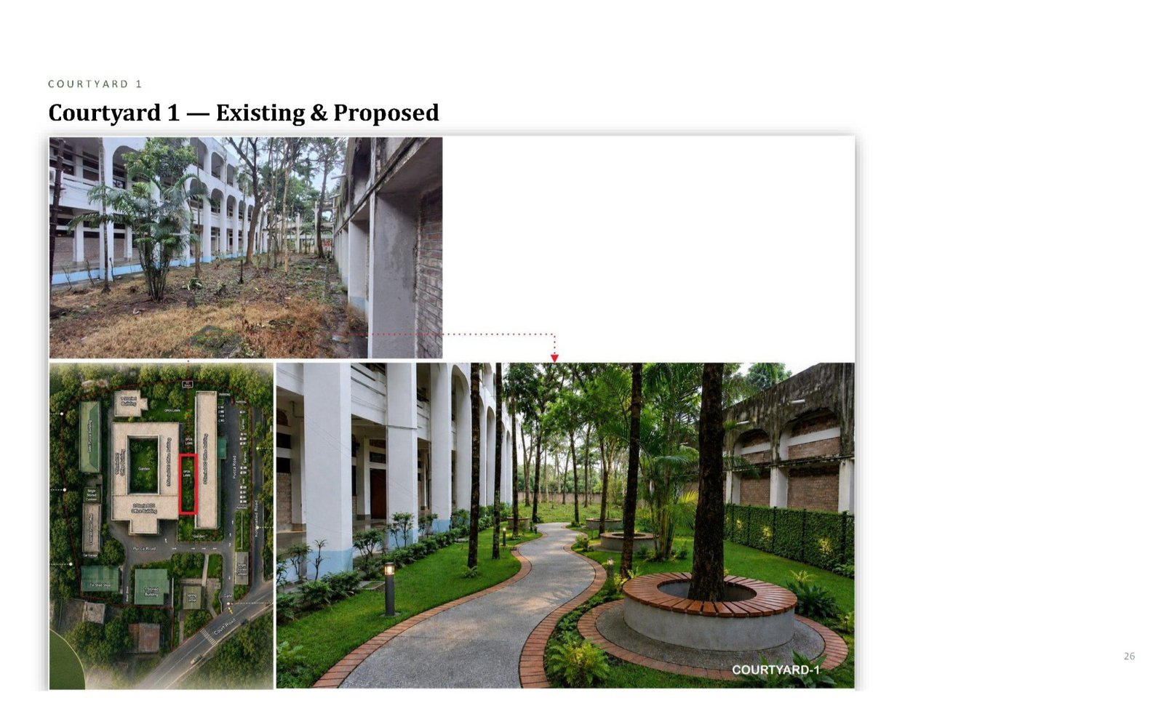
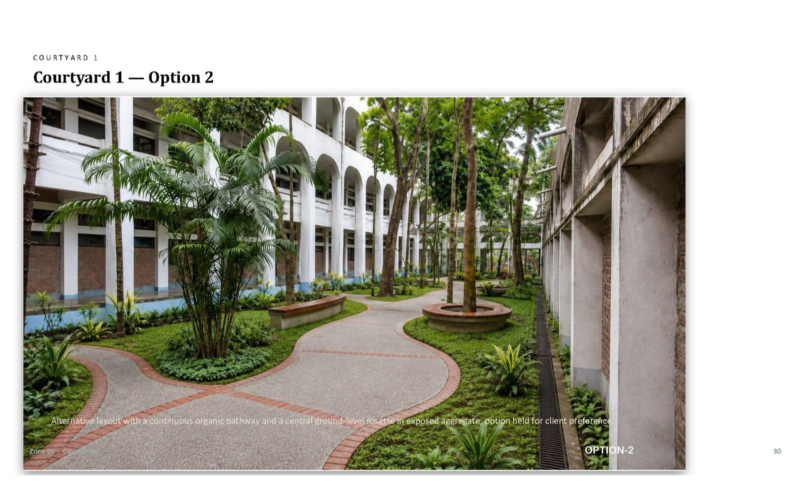
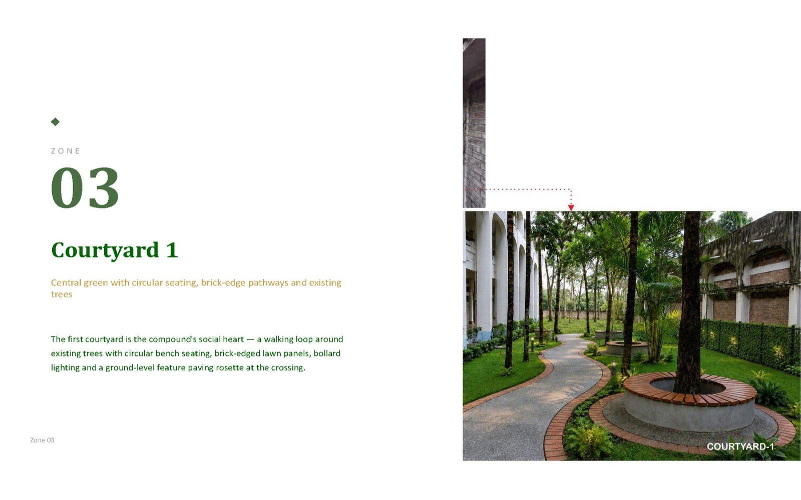
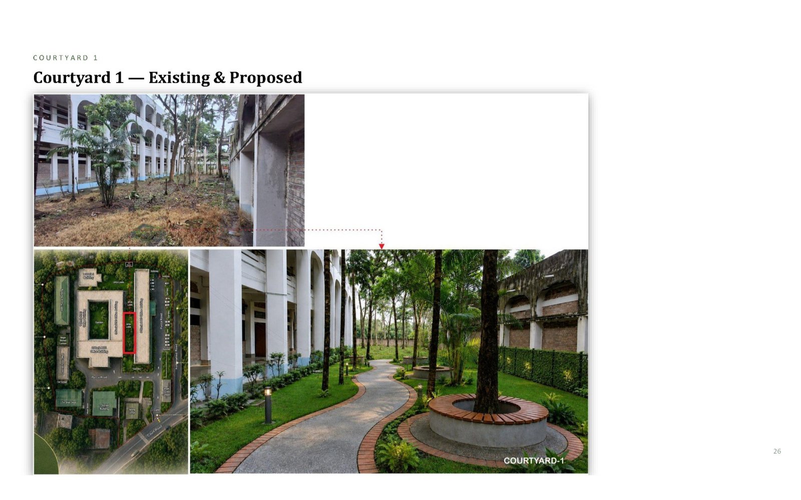
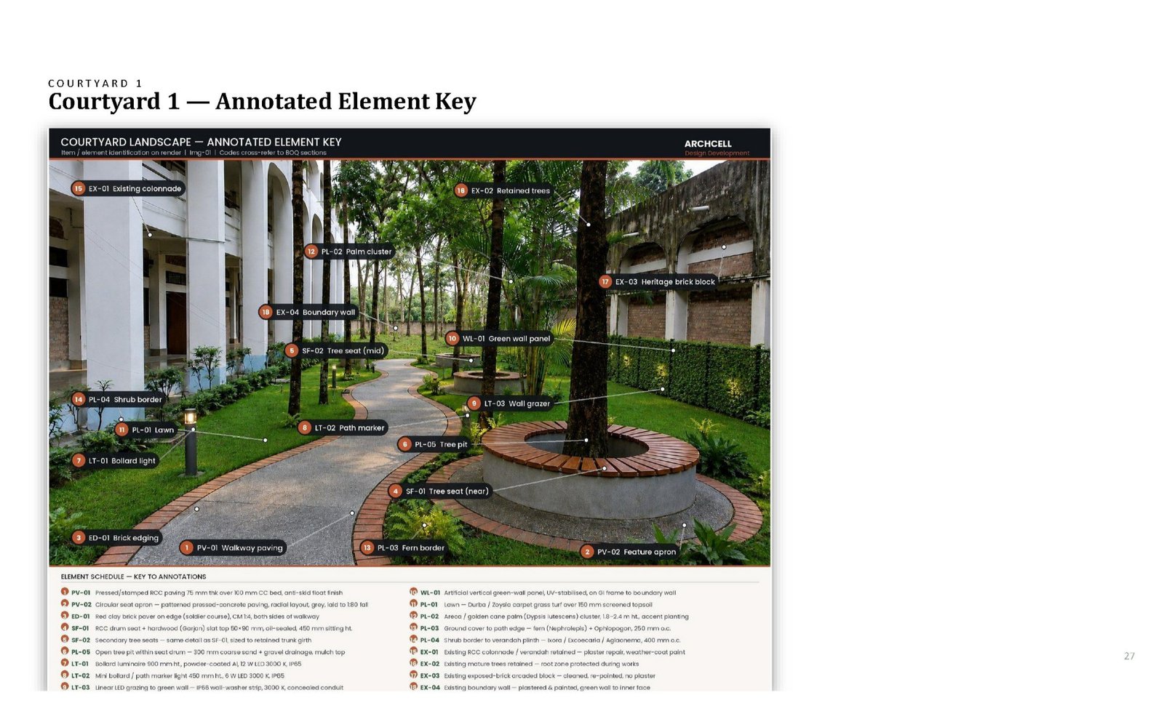
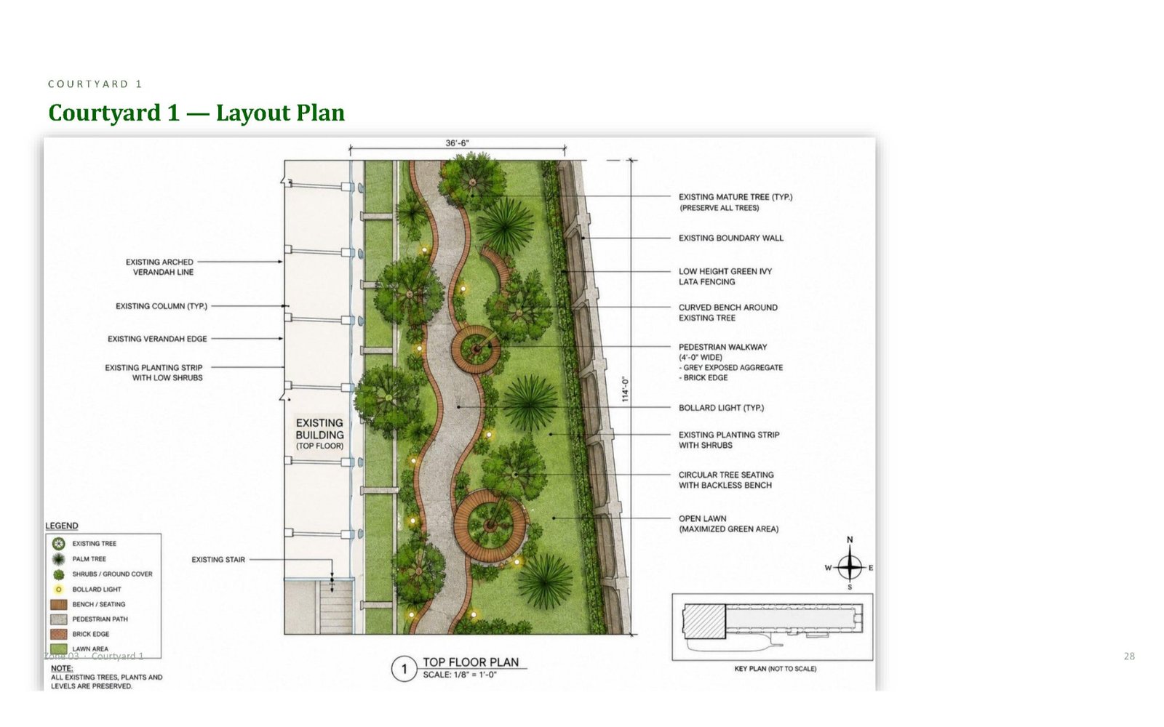
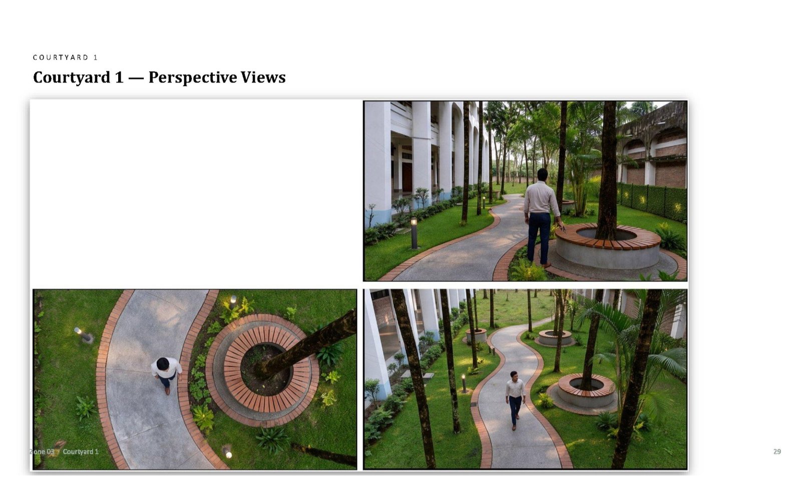
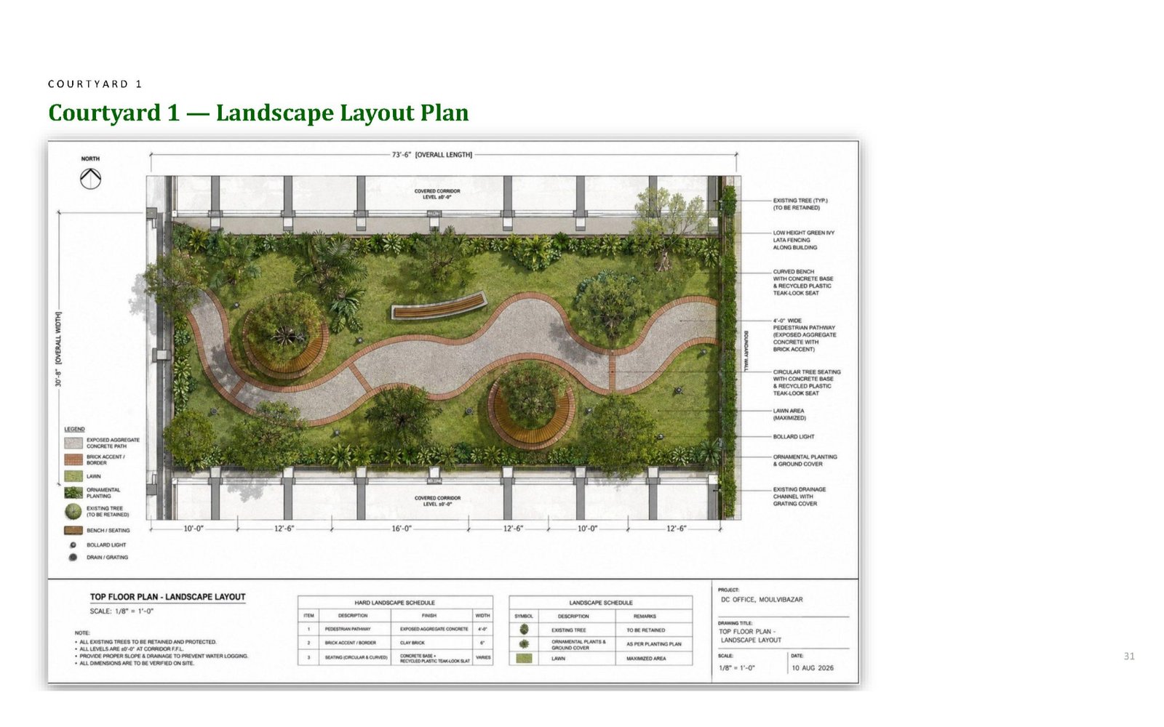
Courtyard 1 is a long room — roughly 73 ft × 30 ft — held between the arcaded verandah of the office block on one side and a heritage exposed-brick block on the other. It has eleven mature trees. We drew a single 4-foot pedestrian path through it, in grey exposed-aggregate concrete with a red clay brick soldier-course edge, and let it meander. Not for whimsy. Because a straight path in this room would have required removing trees, and the design rule of this project — set on day one and never broken — is that not one healthy mature tree is cut.
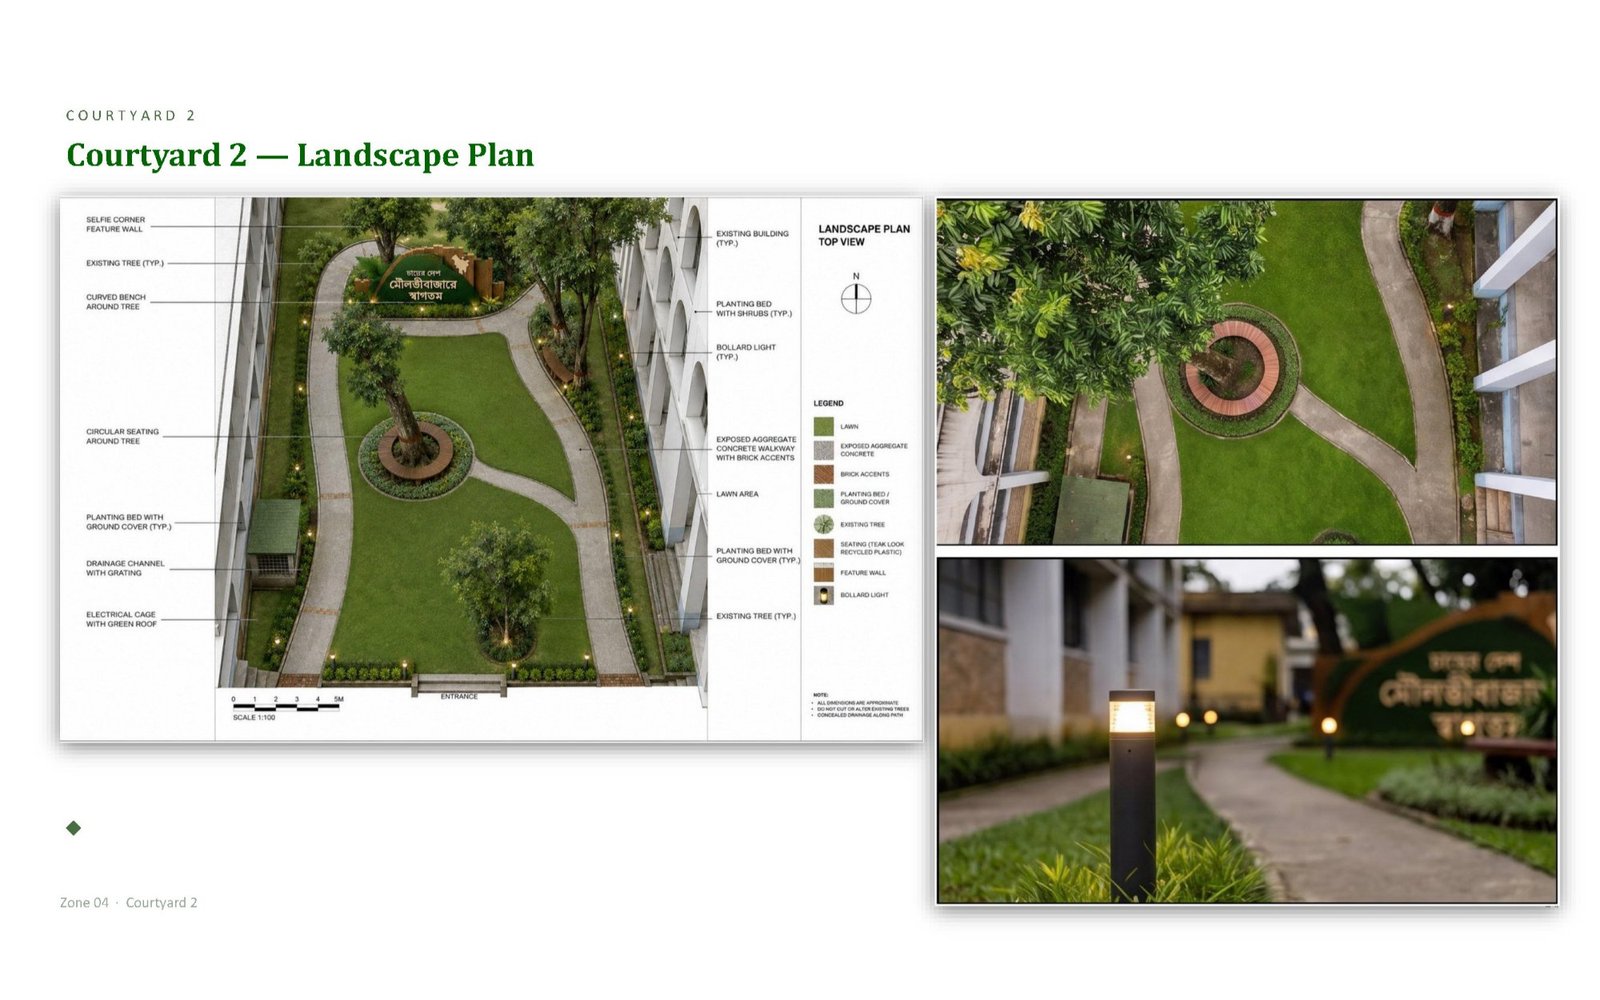
The path curves around trunks. Where it passes a significant tree, it opens into a circular seat: an RCC drum with hardwood slats, 450 mm sitting height, the top left open as a 300 mm coarse-sand-and-gravel drainage well so the tree can still breathe and drink. Bollards at 900 mm light the path without lighting the offices. Lawn is Durba/Zoysia over 150 mm screened topsoil; the understorey gets ferns, Ixora, Excoecaria, Ophiopogon at the path edge — nothing above knee height where sightlines matter.
The old drainage channel along the building is retained, cleaned, and given a grating cover. It works. It has always worked. It simply looked like a trench.
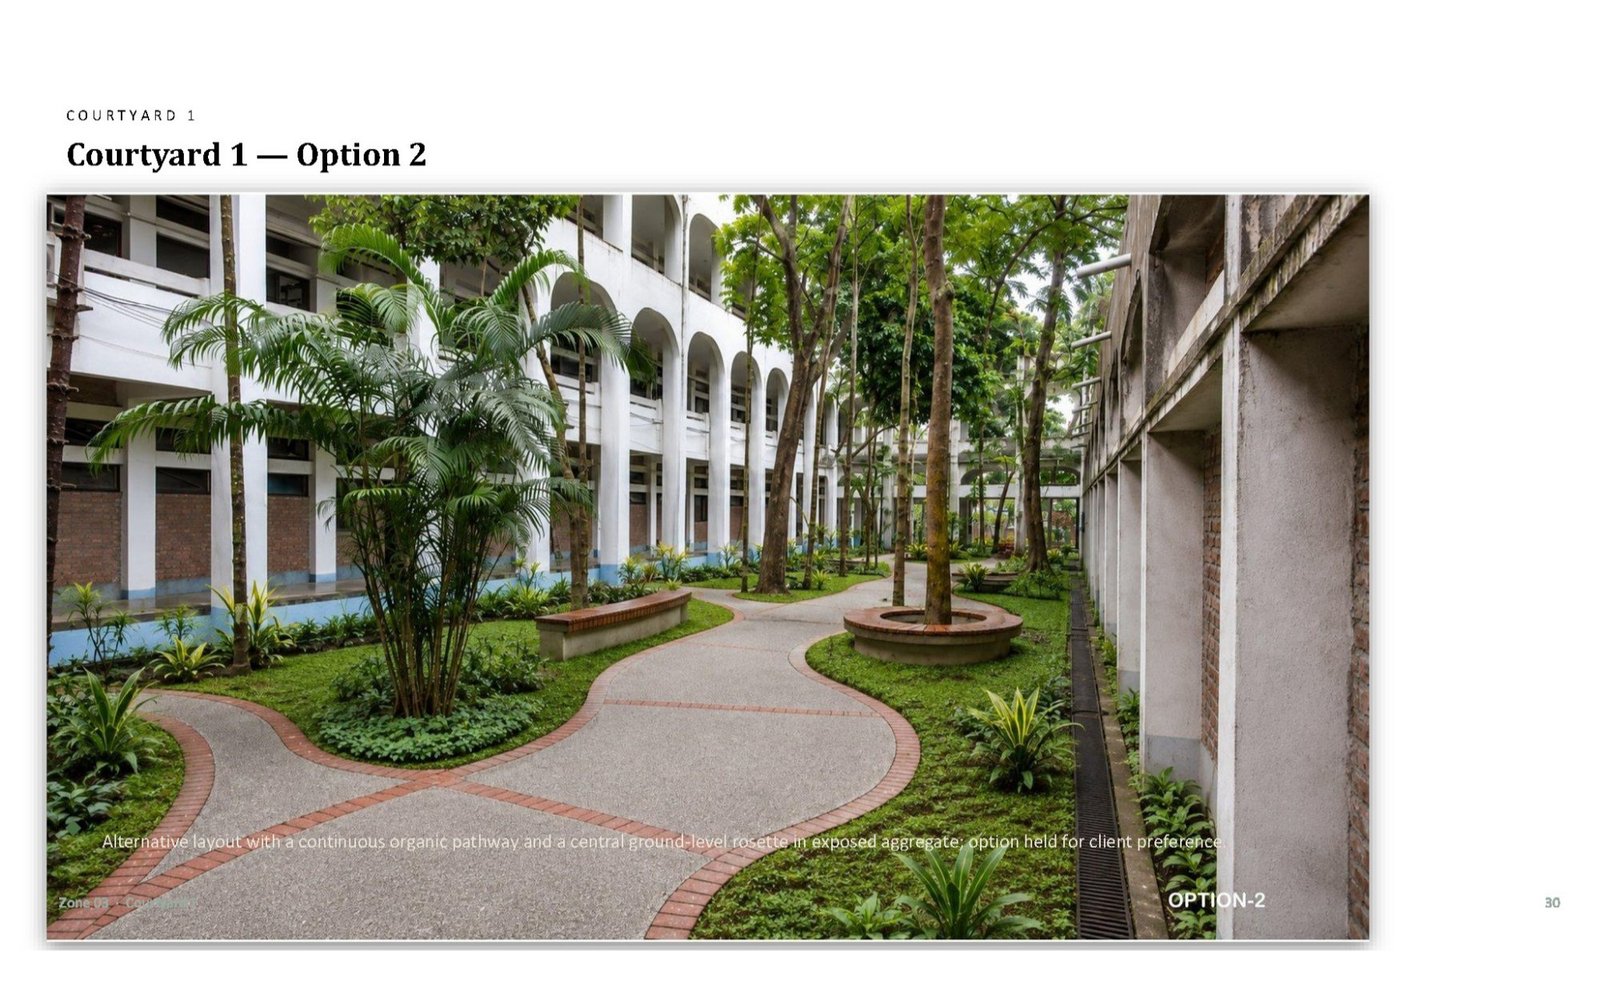
Two options were carried to the client: the meandering loop, and a second scheme with a continuous organic path and a central ground-level rosette in exposed aggregate. Both preserve every tree. We have a preference. We are not telling the client what it is until they've walked both on paper.
04 · Courtyard 2 — the quieter room
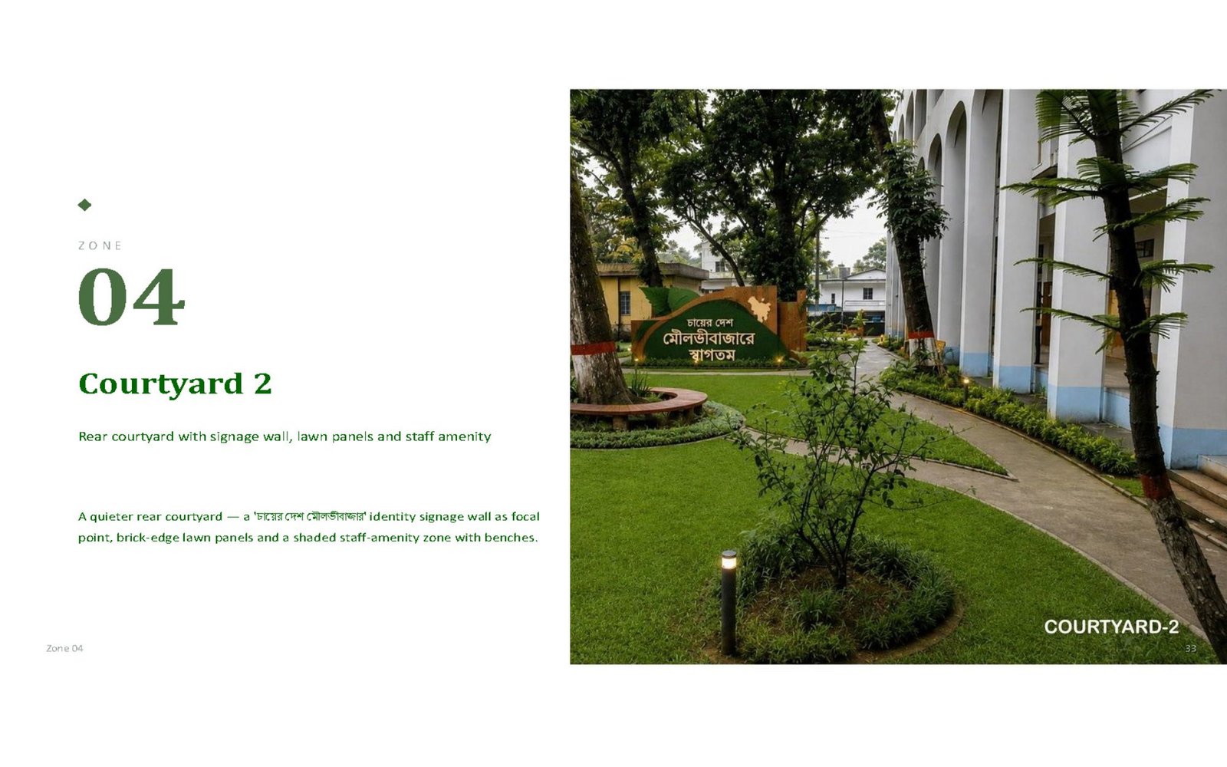
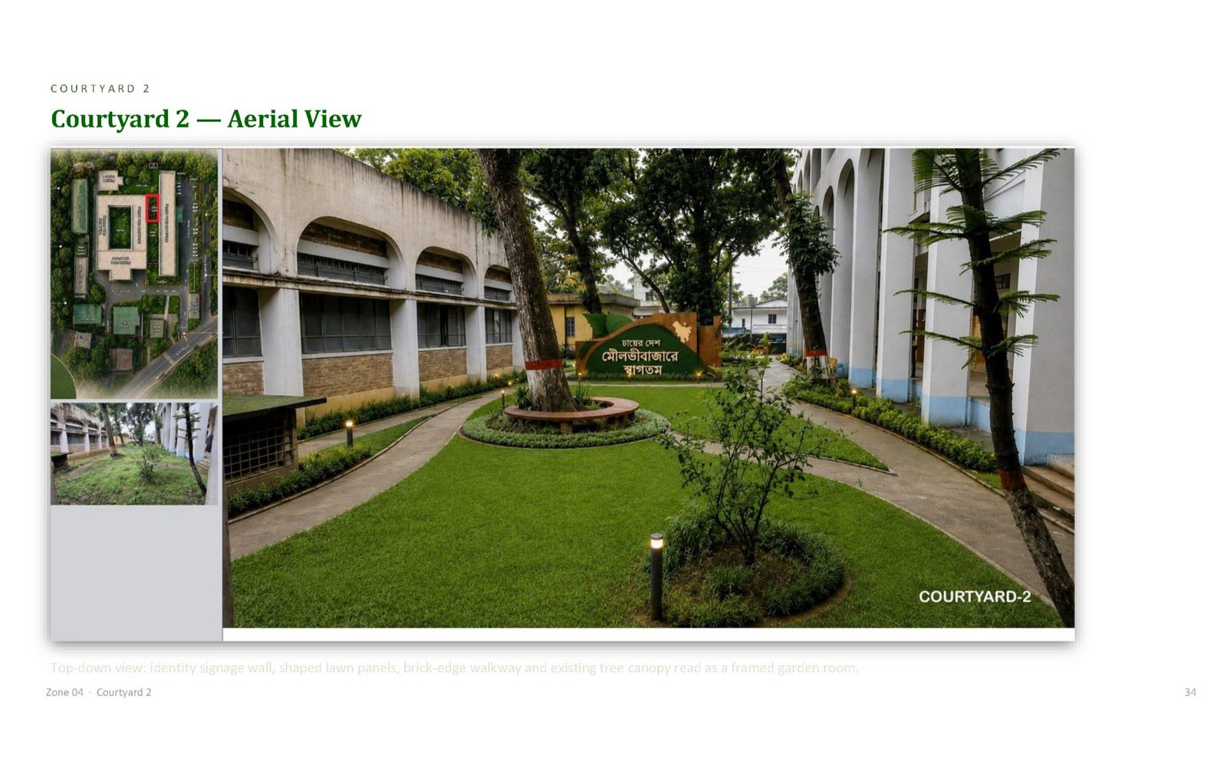
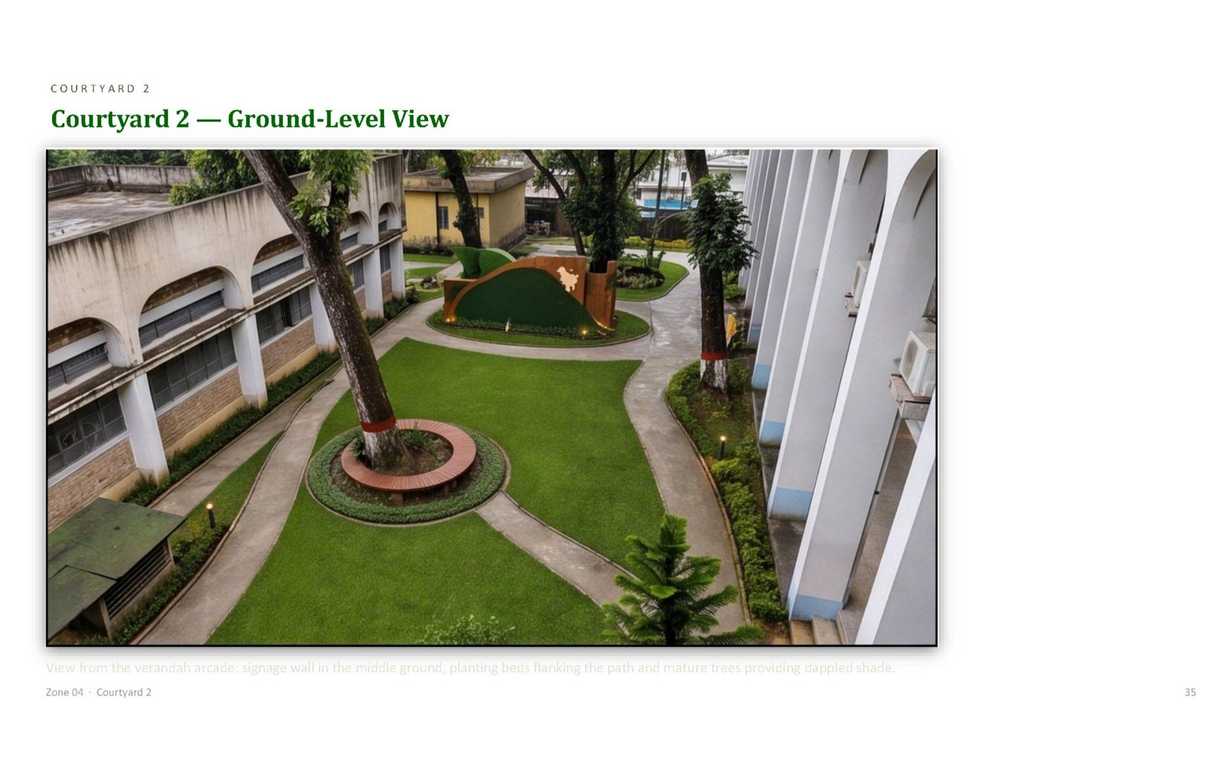
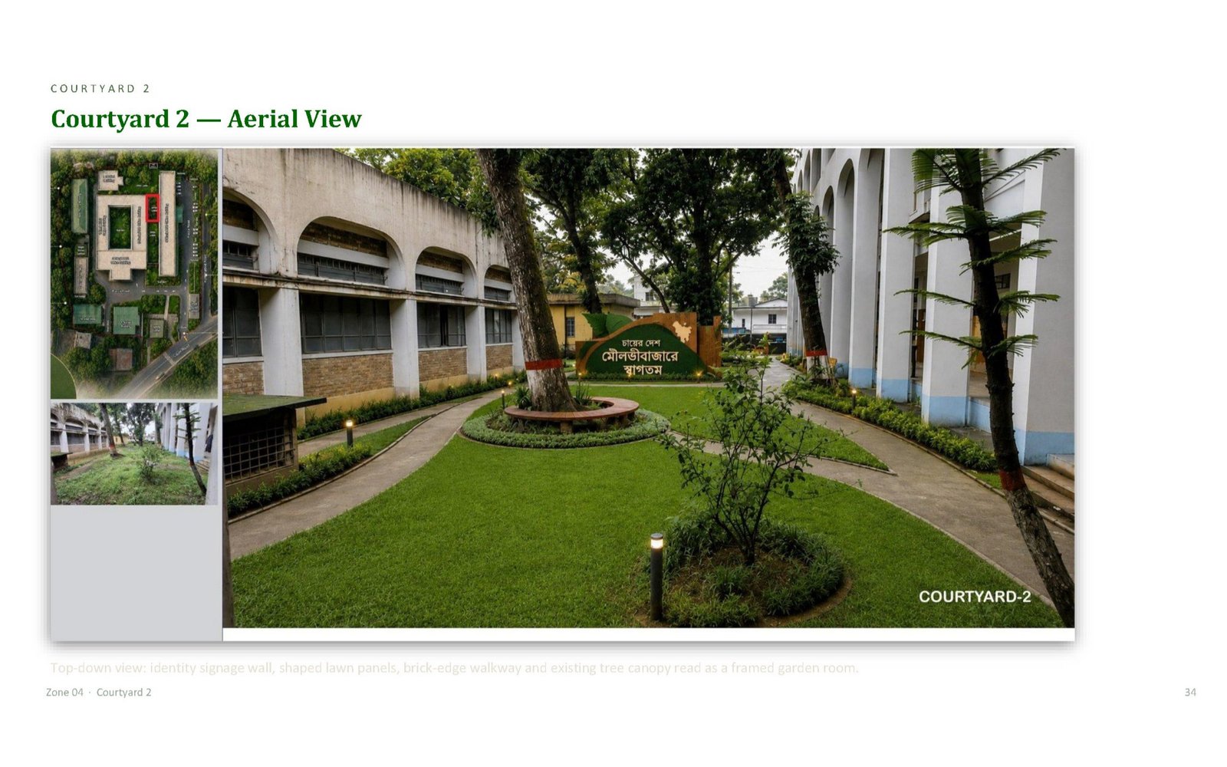
The rear courtyard is smaller and does less, on purpose. Shaped lawn panels with brick edging, a circular tree bench, planting beds along the verandah plinth, bollard lighting, and one focal object: a low identity wall — Corten and stone, with the district silhouette and চায়ের দেশ, মৌলভীবাজারে স্বাগতম — set into a mound of planting.
Courtyard 1 is where you walk. Courtyard 2 is where you wait. Staff take tea here. That is the entire brief.
05 · The canteen — the most important building nobody designed
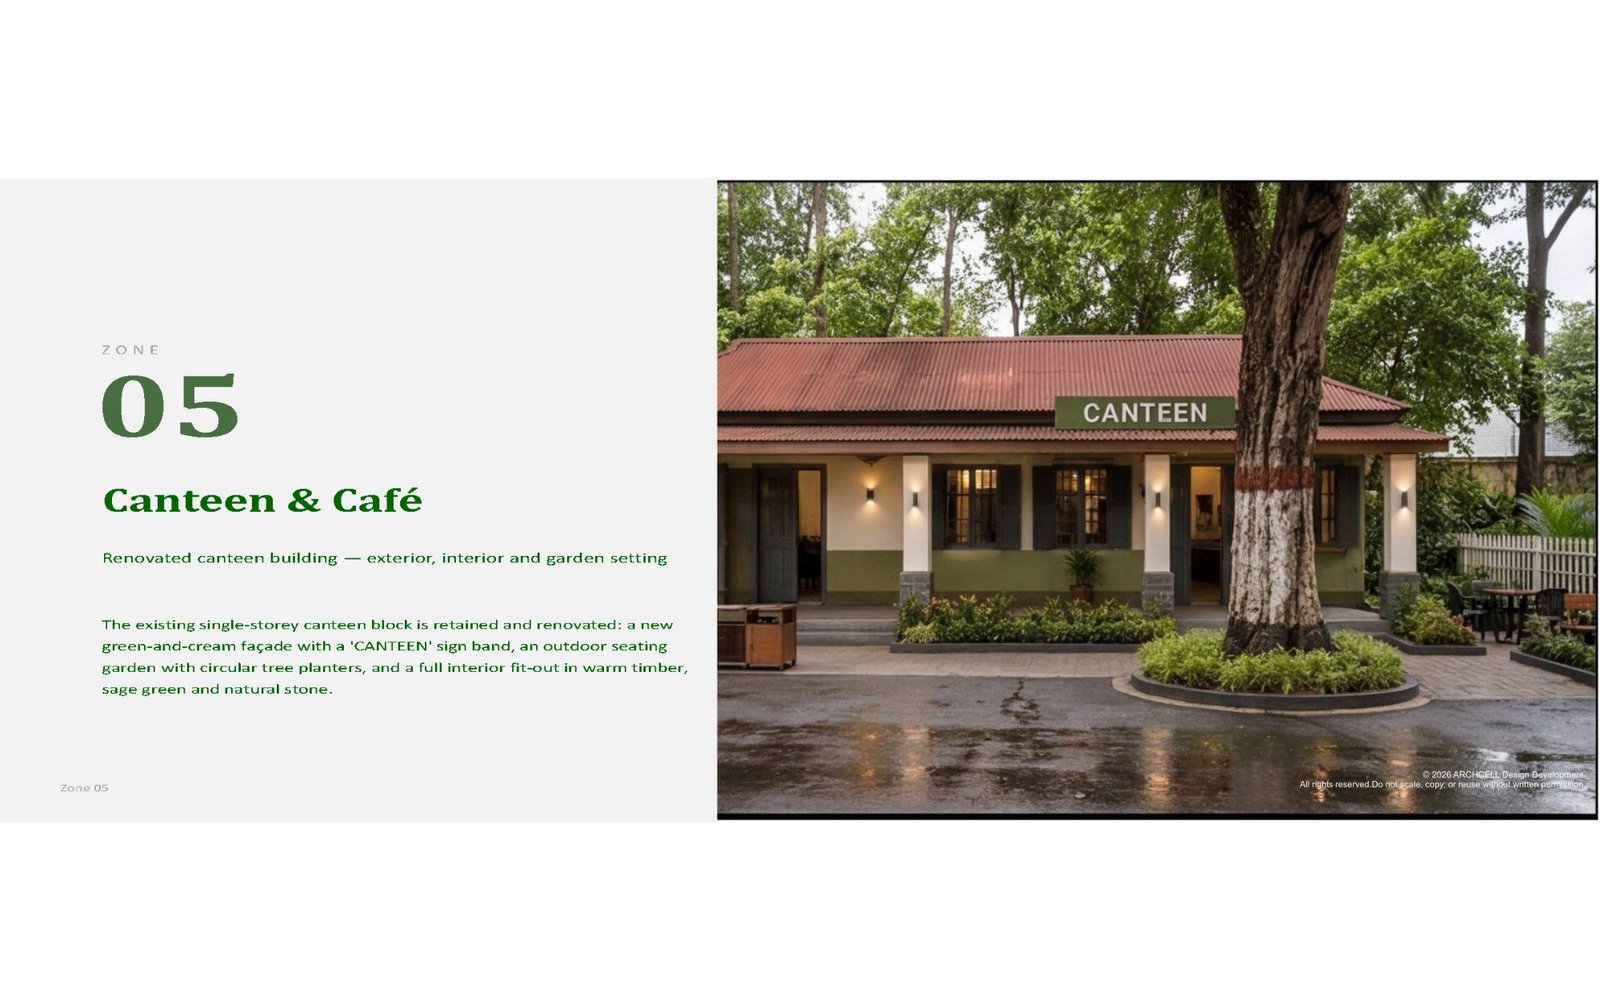
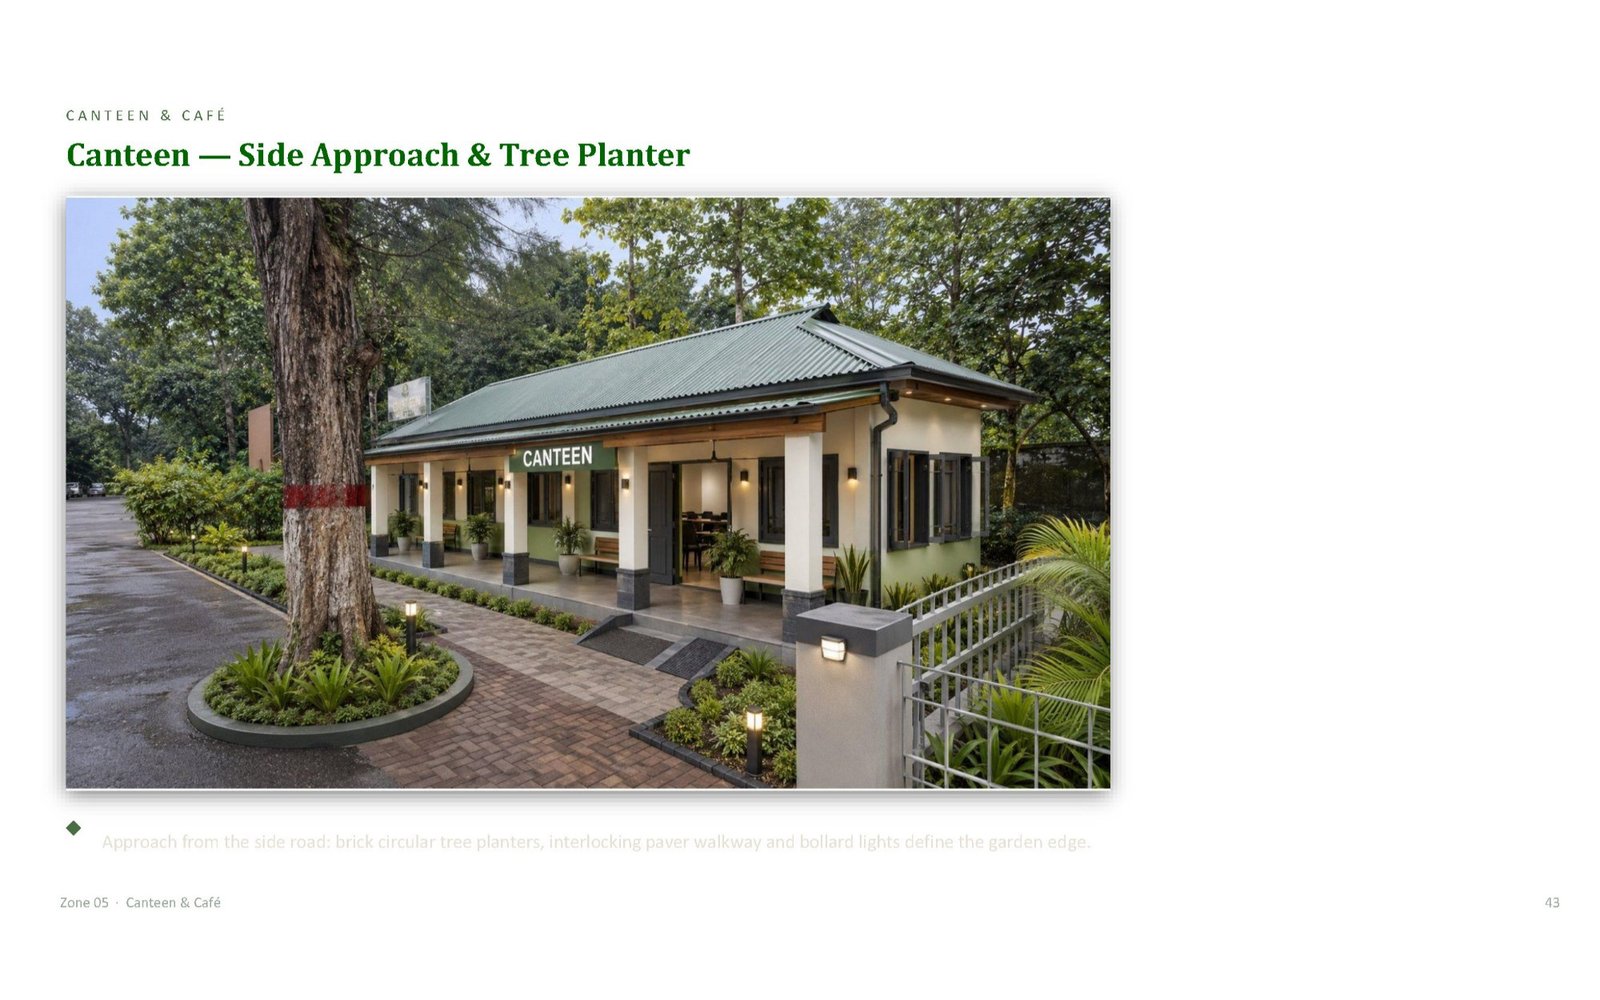
Every government compound has one: the building where the actual social life of the institution happens, and which has never appeared on an architect's drawing board. In Moulvibazar it is a single-storey block with a corrugated roof, timber purlins, faded green walls and a hand-painted sign.
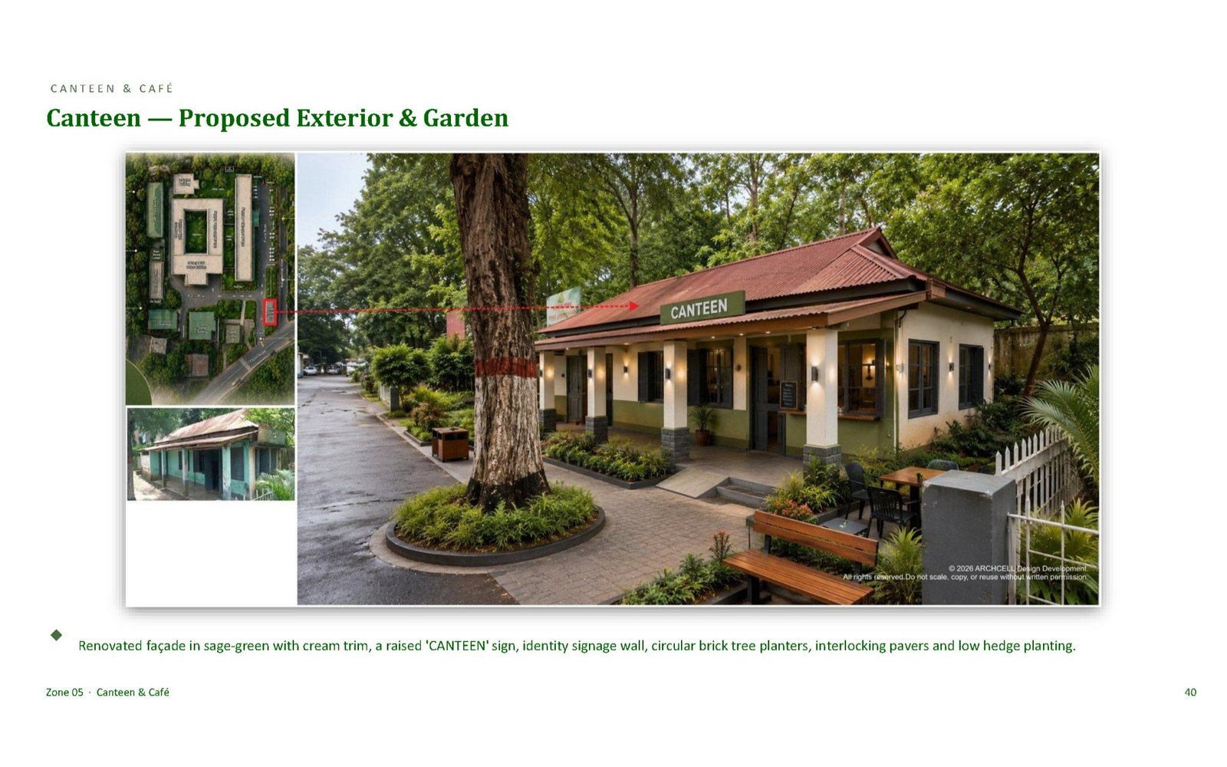
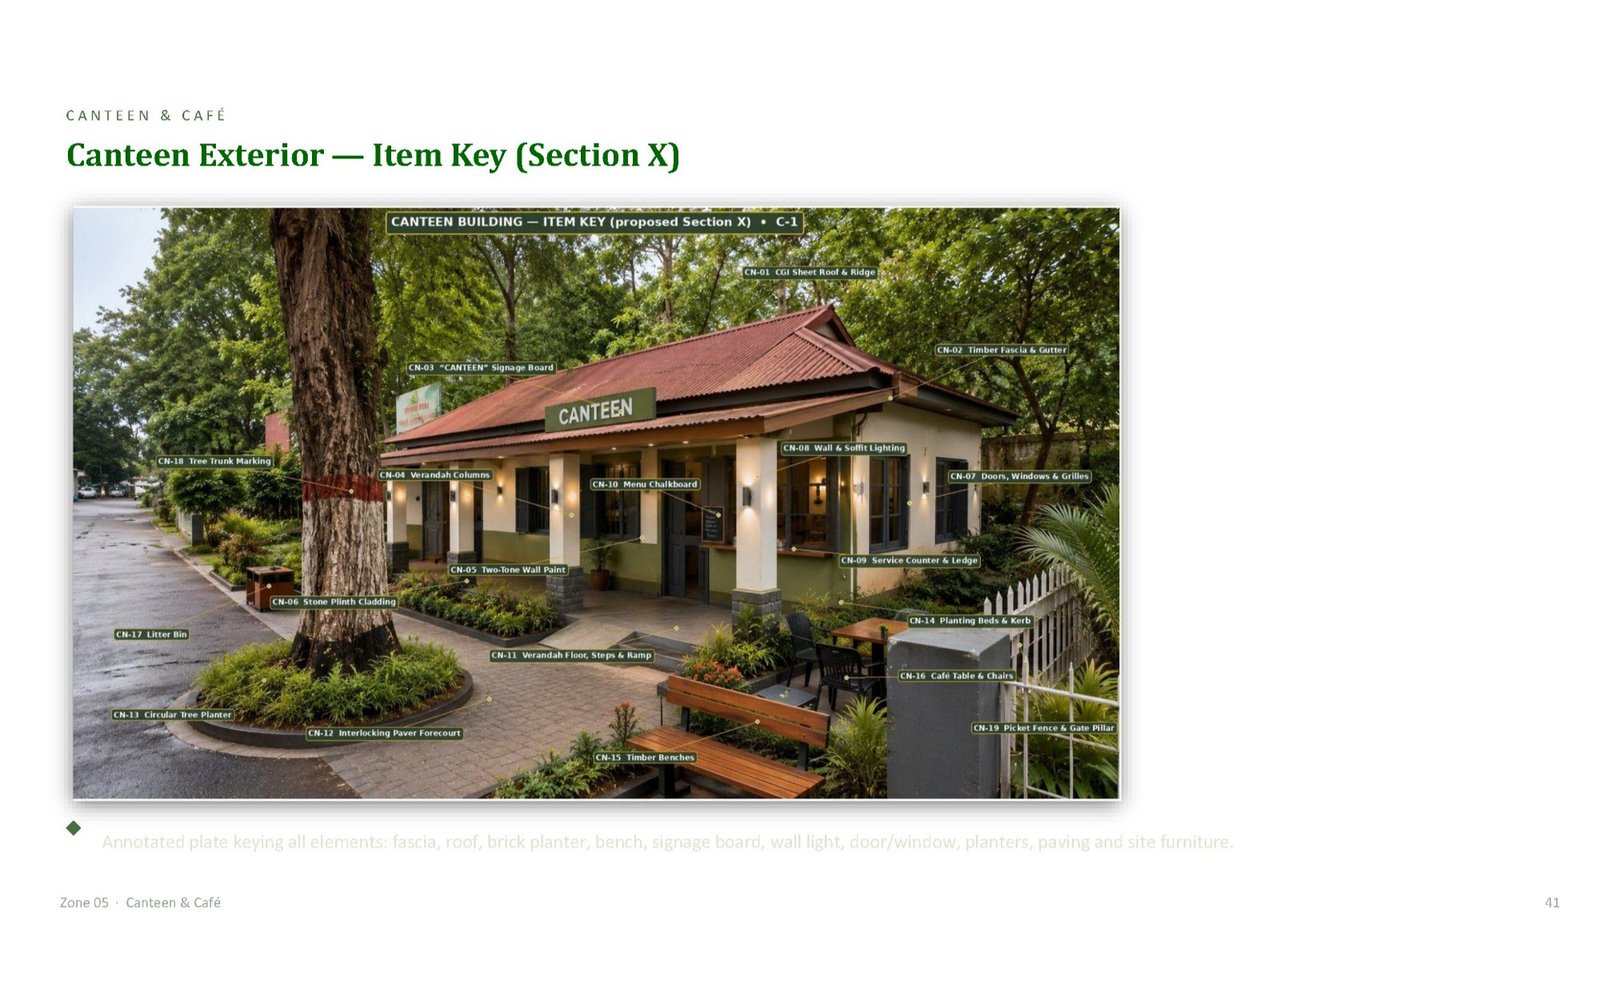
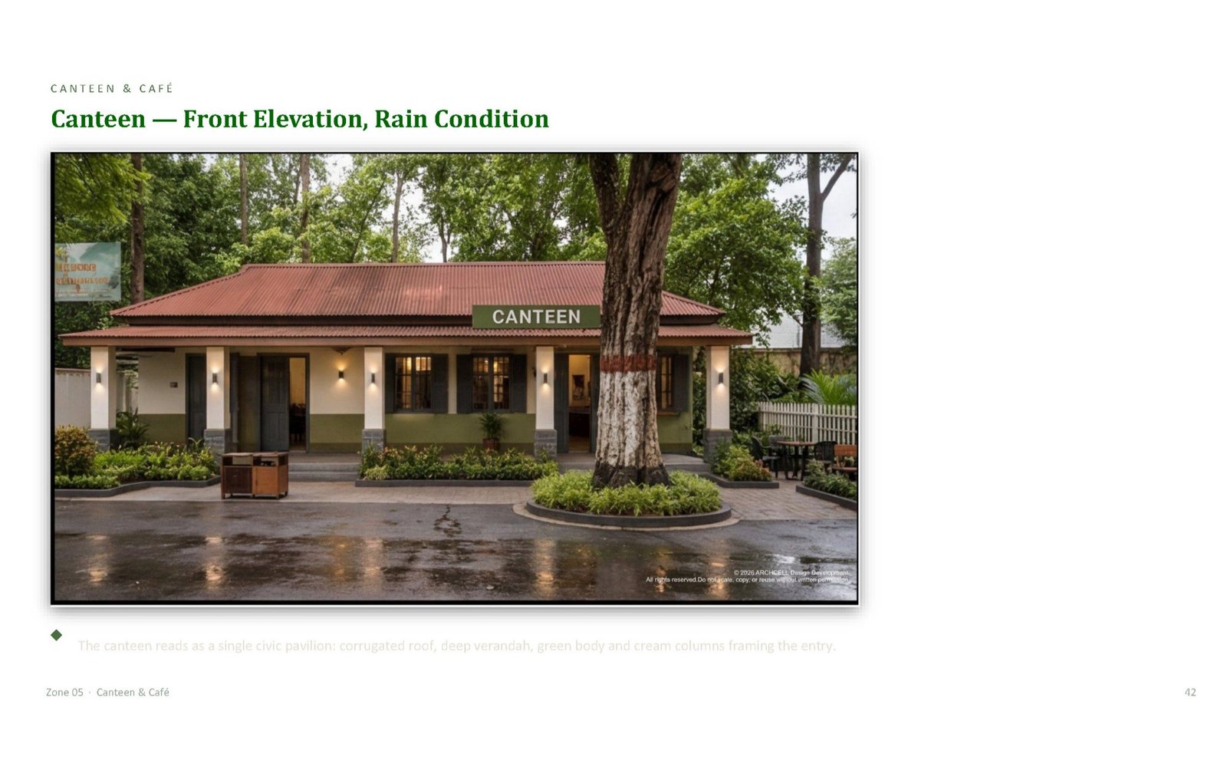
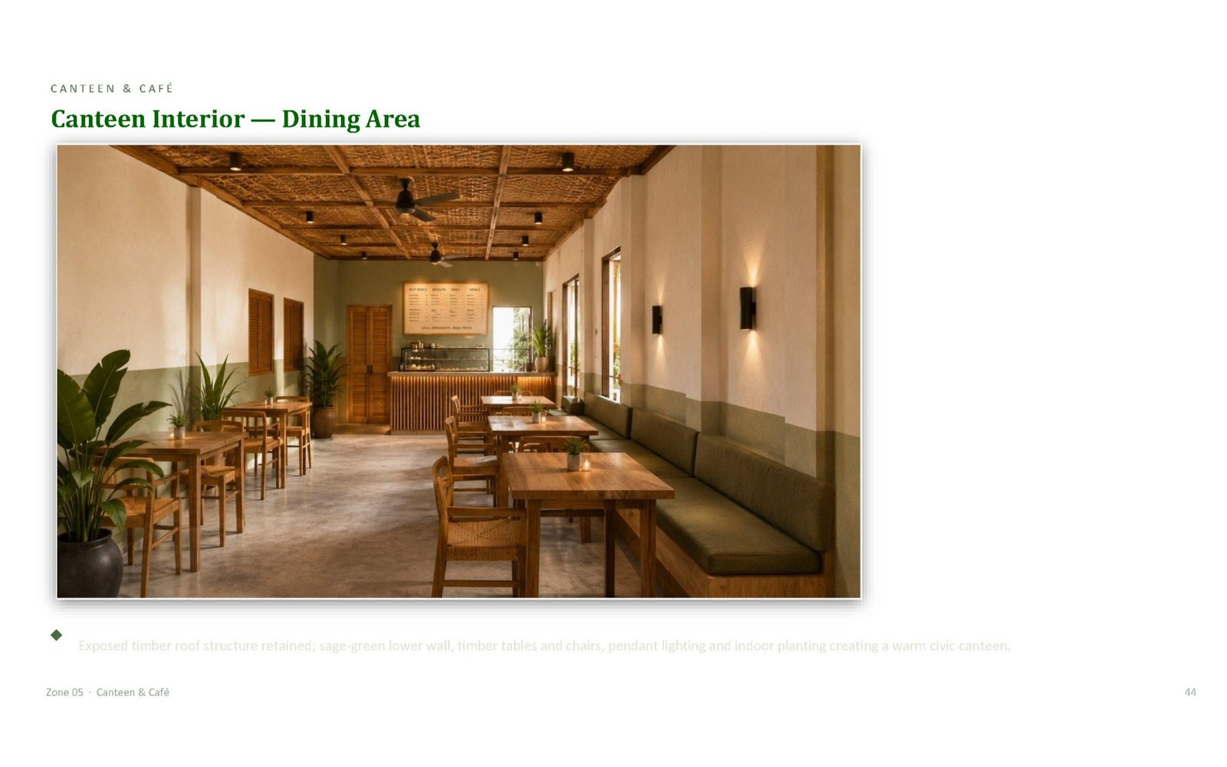
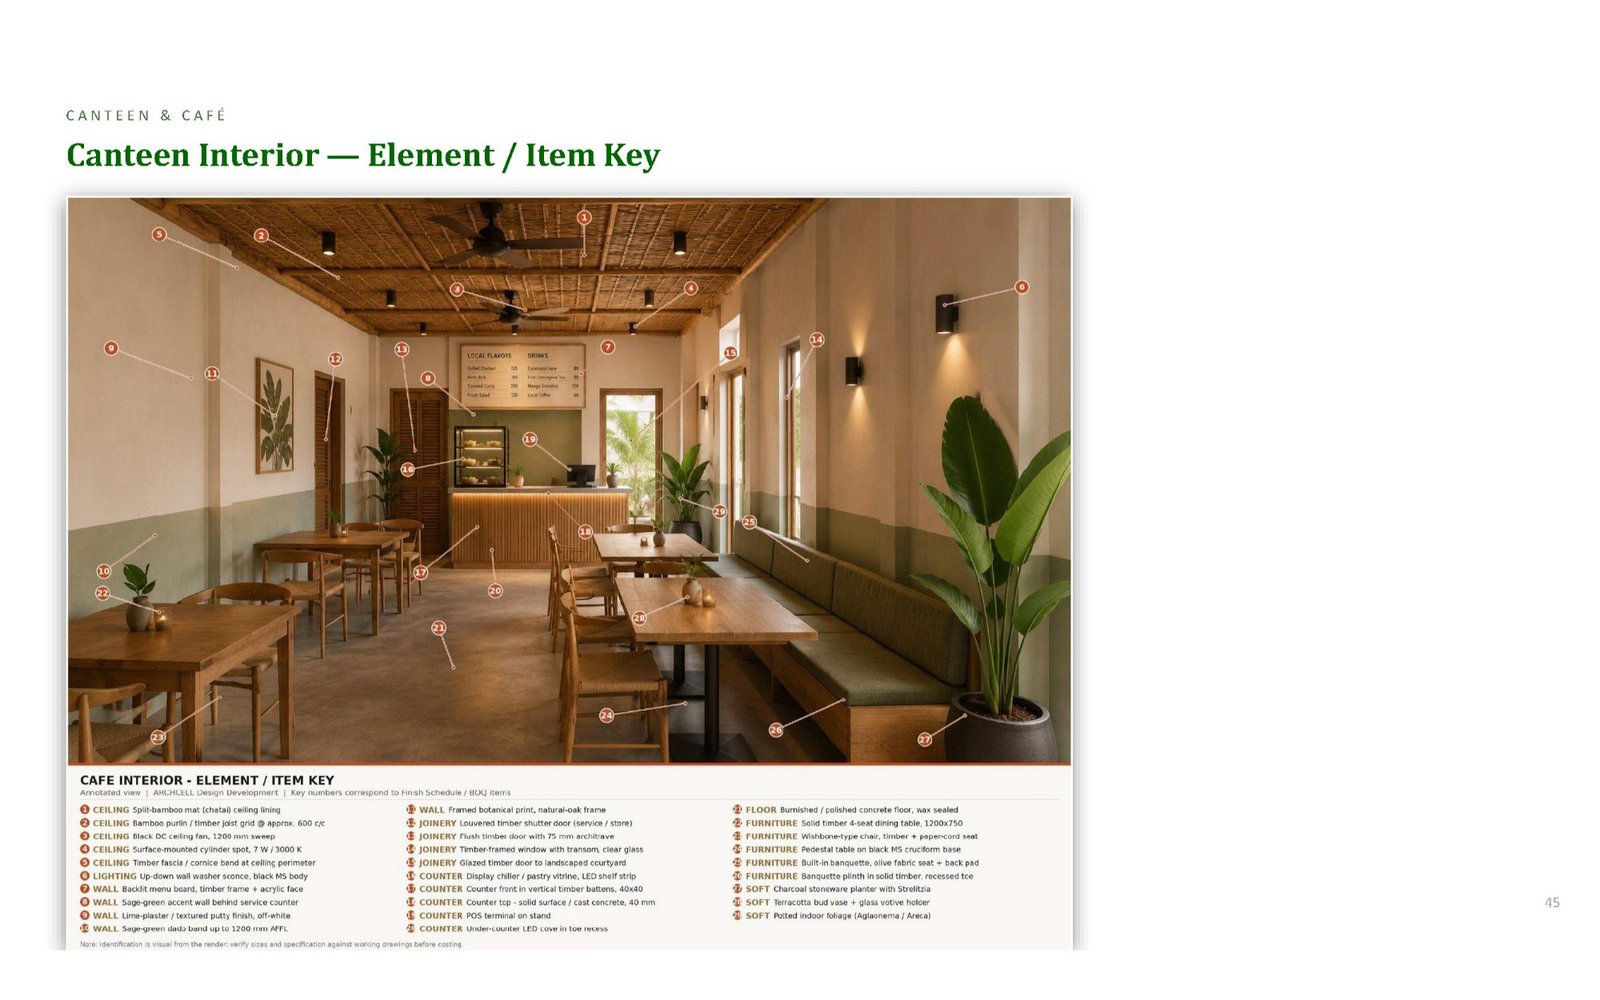
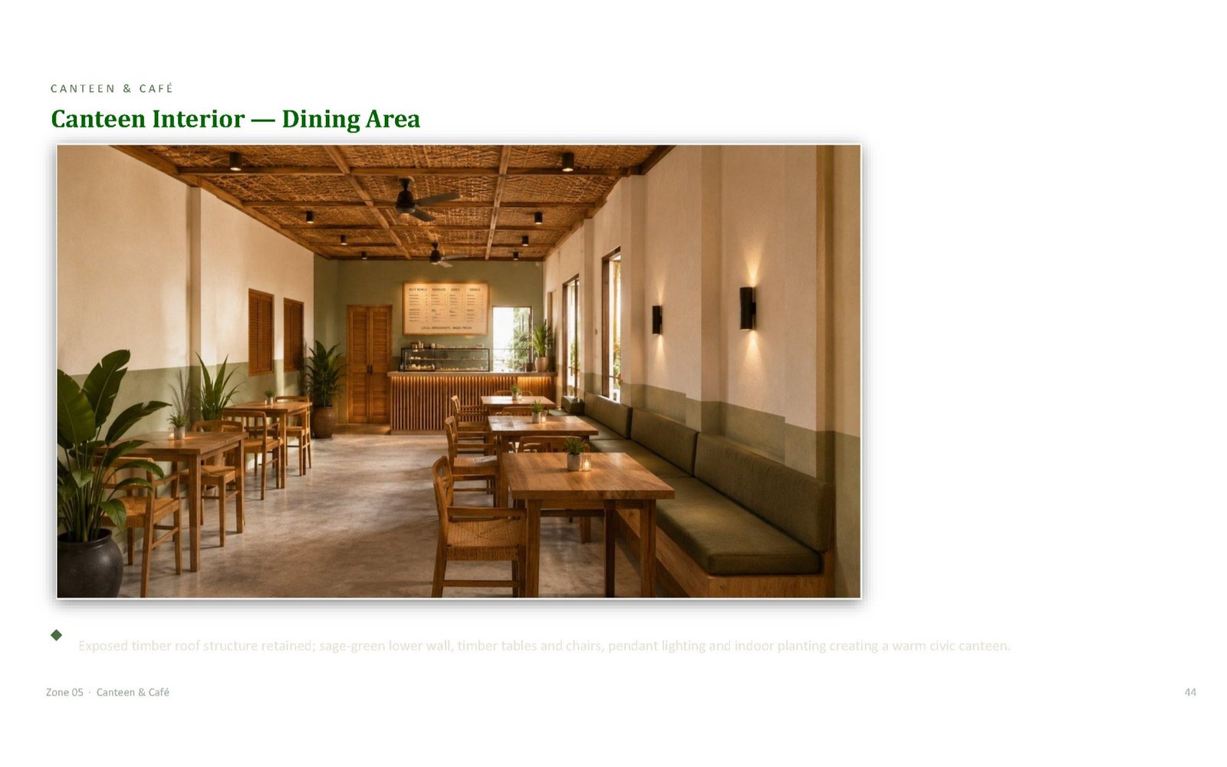
We kept all of it. The roof structure is sound and, once cleaned and re-sheeted, genuinely handsome — split-bamboo mat lining below the purlins, black cylinder spots, DC fans. The walls get a two-tone treatment: lime-plaster off-white above, sage green dado to 1200 mm — a colour lifted directly from the existing building rather than imported. A timber fascia and gutter, a proper CANTEEN sign band, wall-washer sconces between the verandah columns, stone plinth cladding to take the monsoon splash.
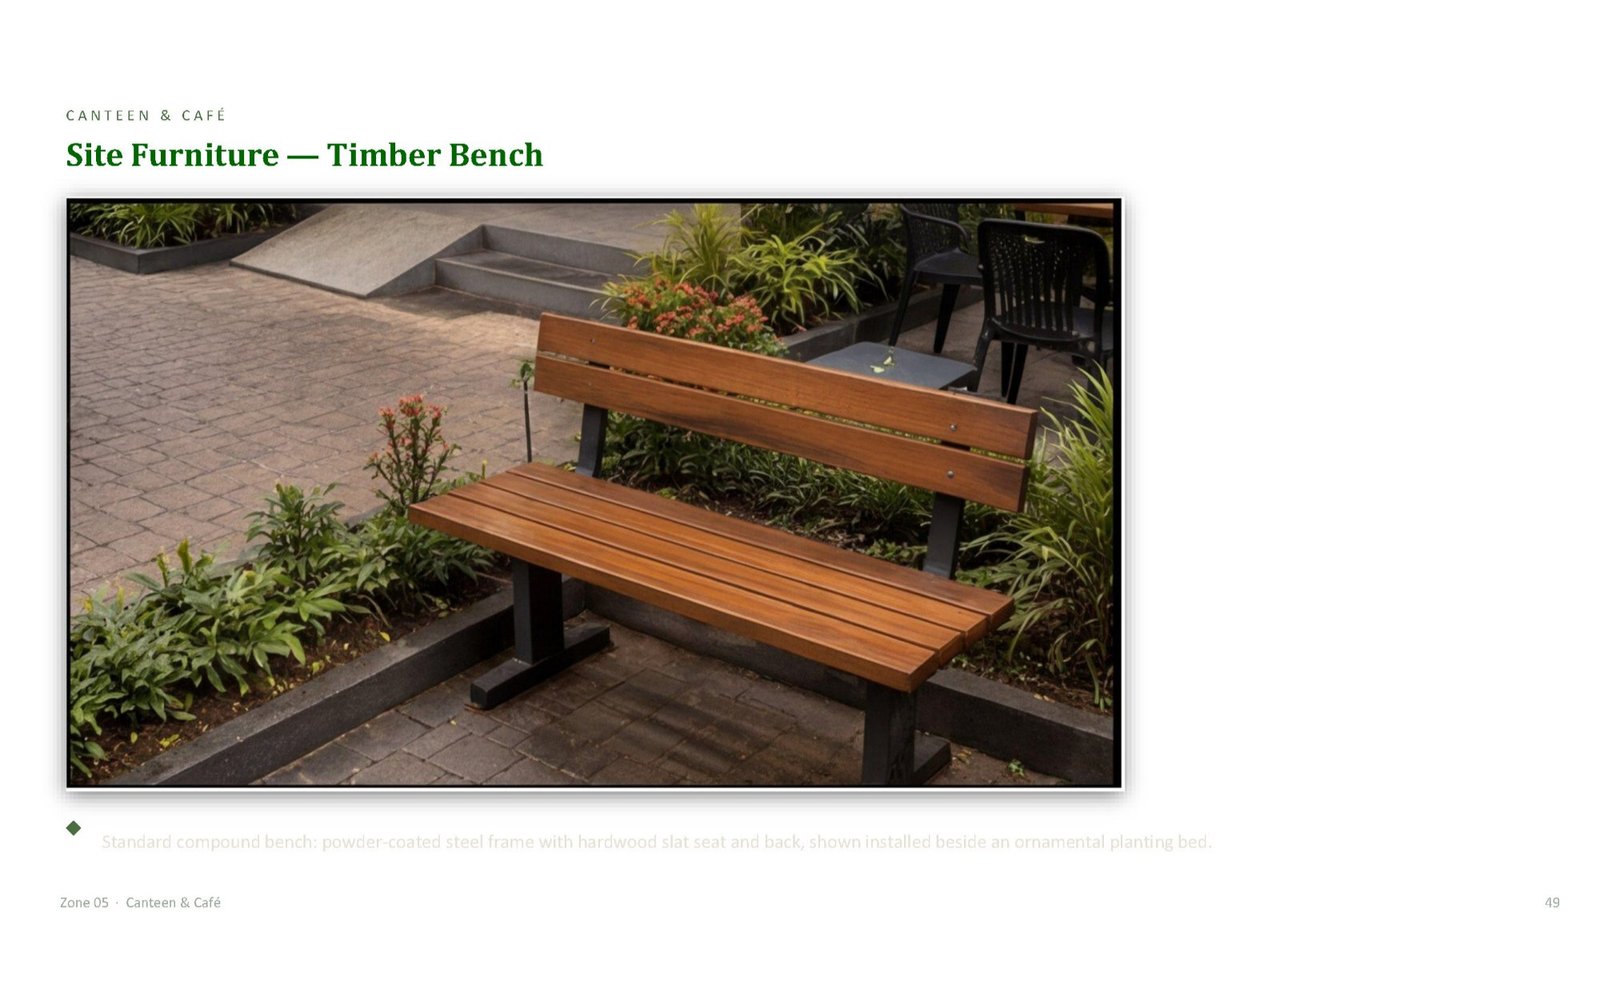
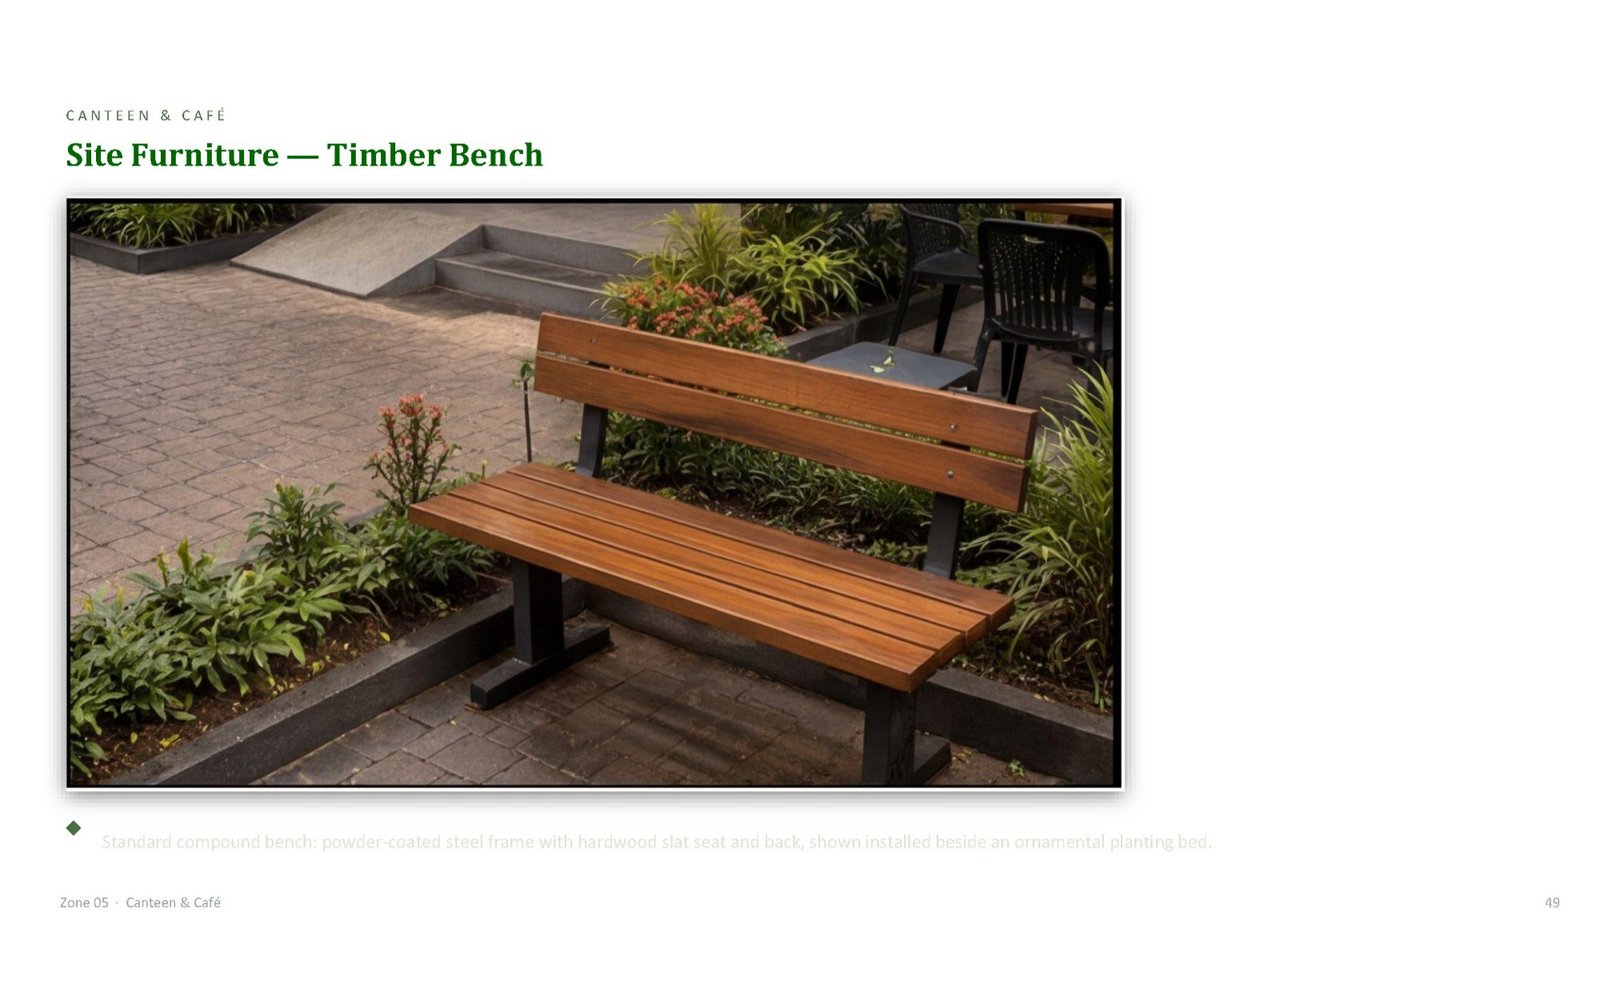
Outside: an interlocking-paver forecourt, circular brick tree planters around the two big trunks, timber benches, café tables, a picket fence and gate pillar. Inside: solid timber four-seaters, a built-in banquette in olive fabric along the long wall, a vertical-batten service counter with a display chiller, a burnished concrete floor, and enough indoor planting to make the room feel like it belongs to the garden outside it.
It is the cheapest zone in the package and it will be the most loved. This is almost always true.
06 · The selfie corner — permission to enjoy a government office
Here, and only here, the thread becomes sculpture.
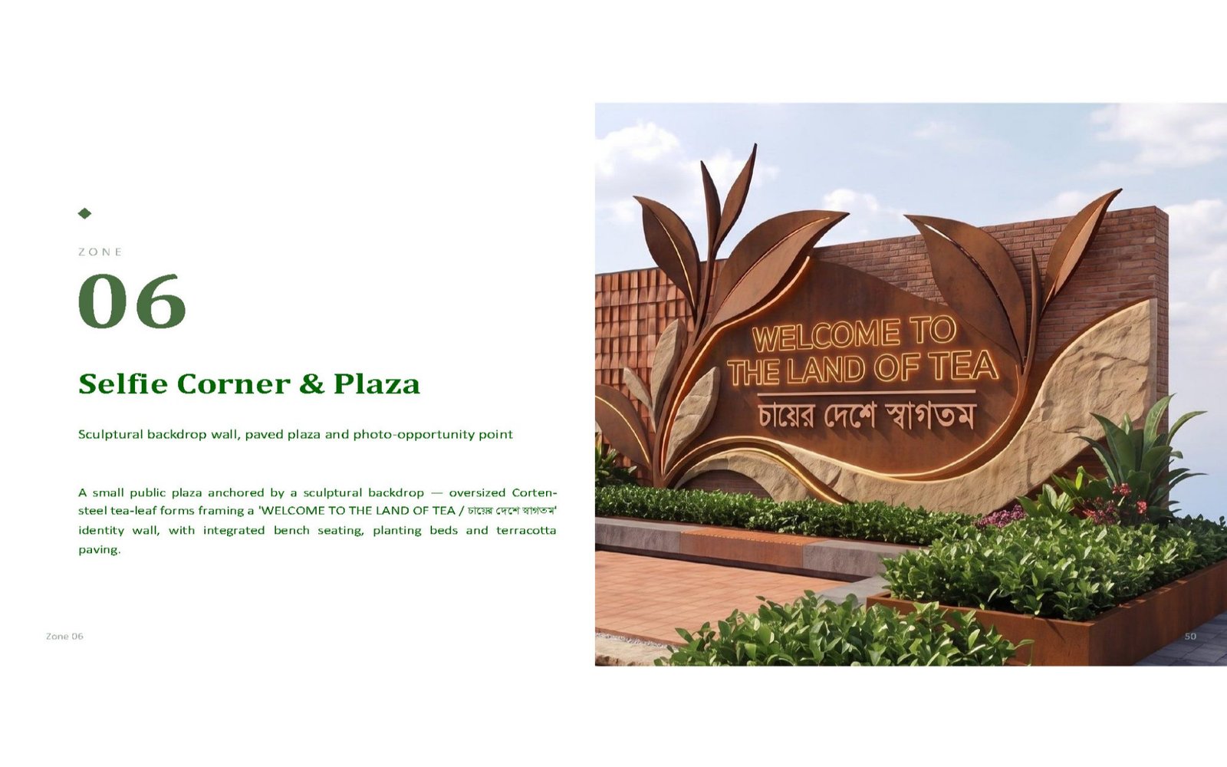
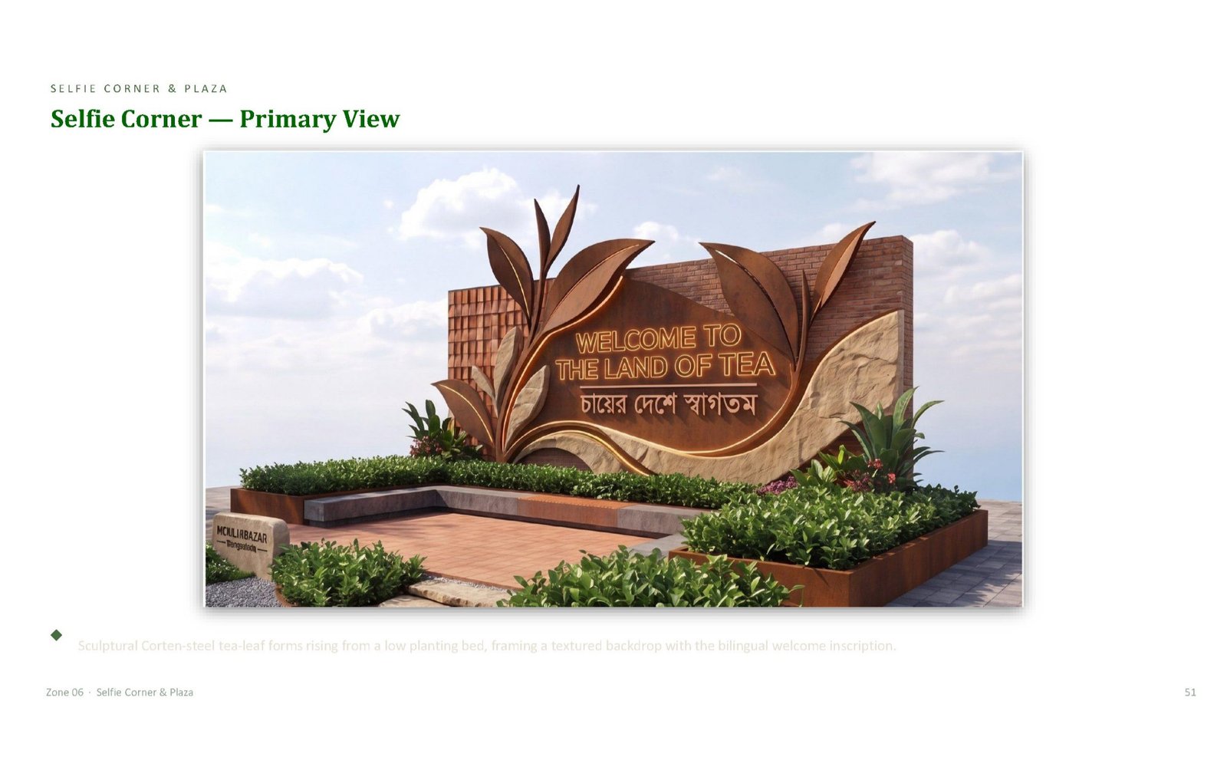
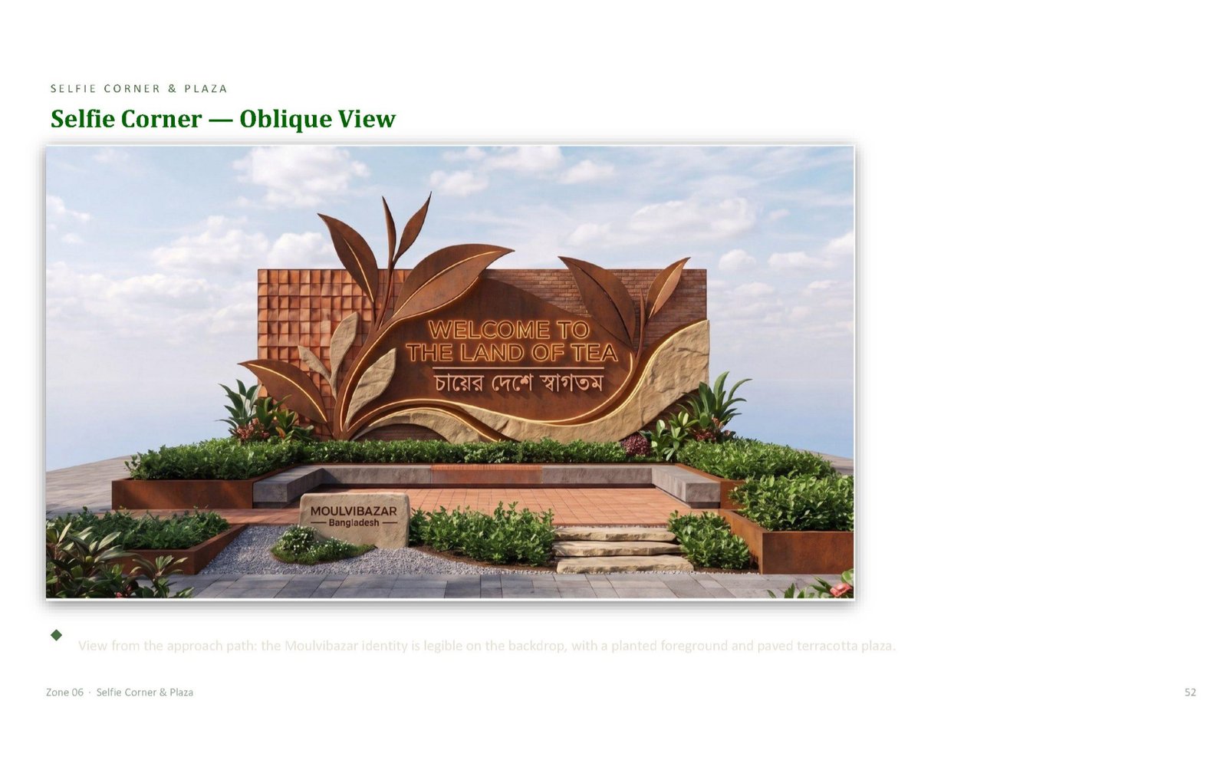
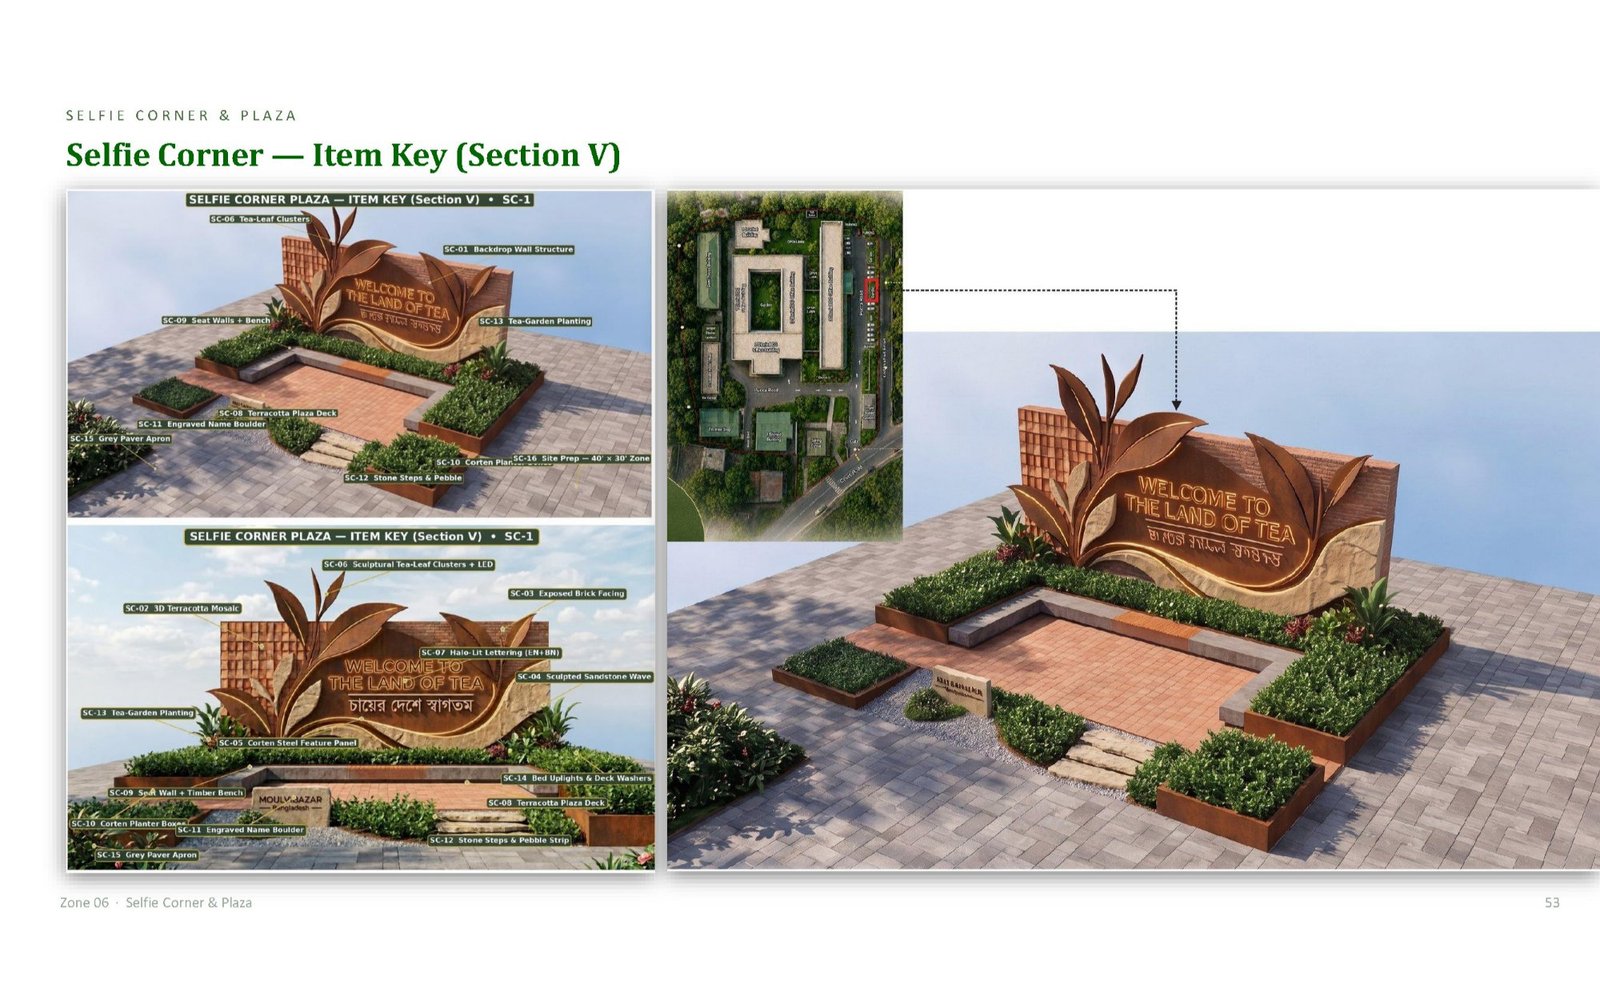
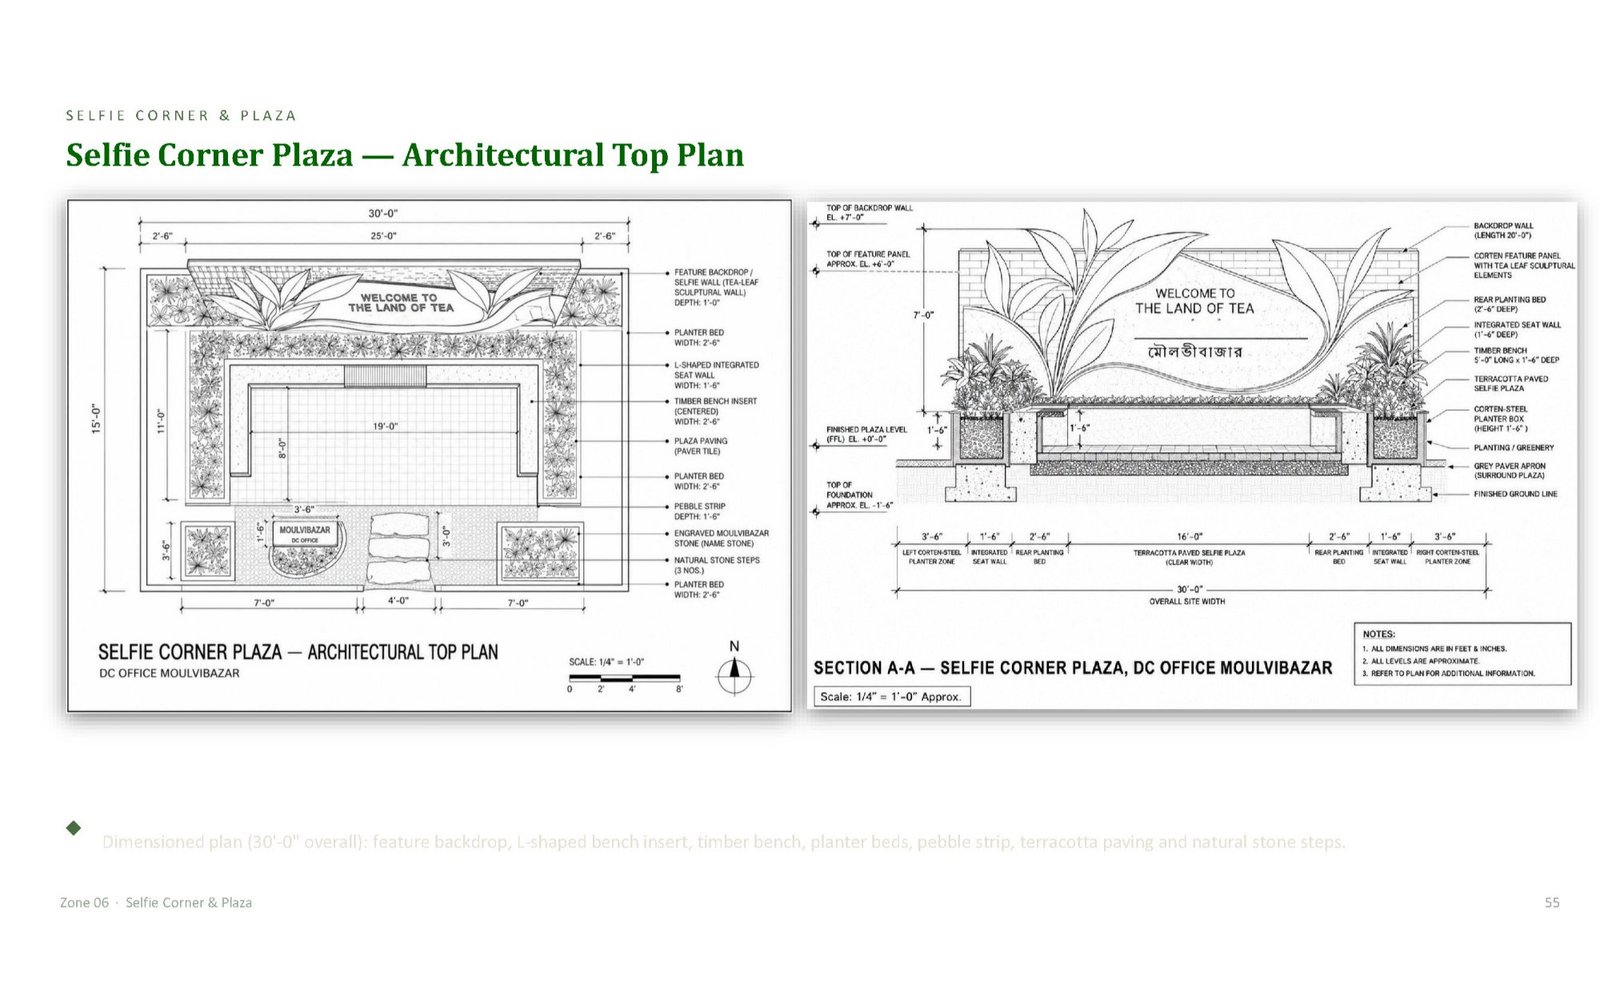
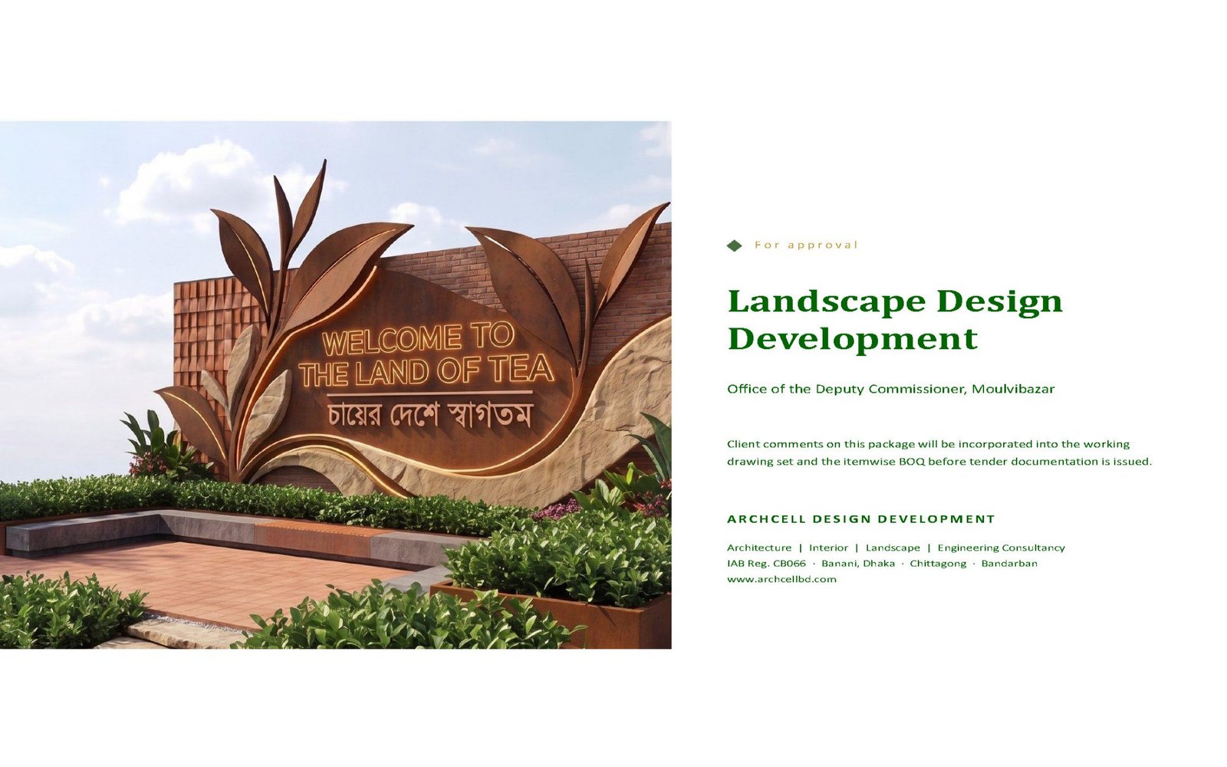
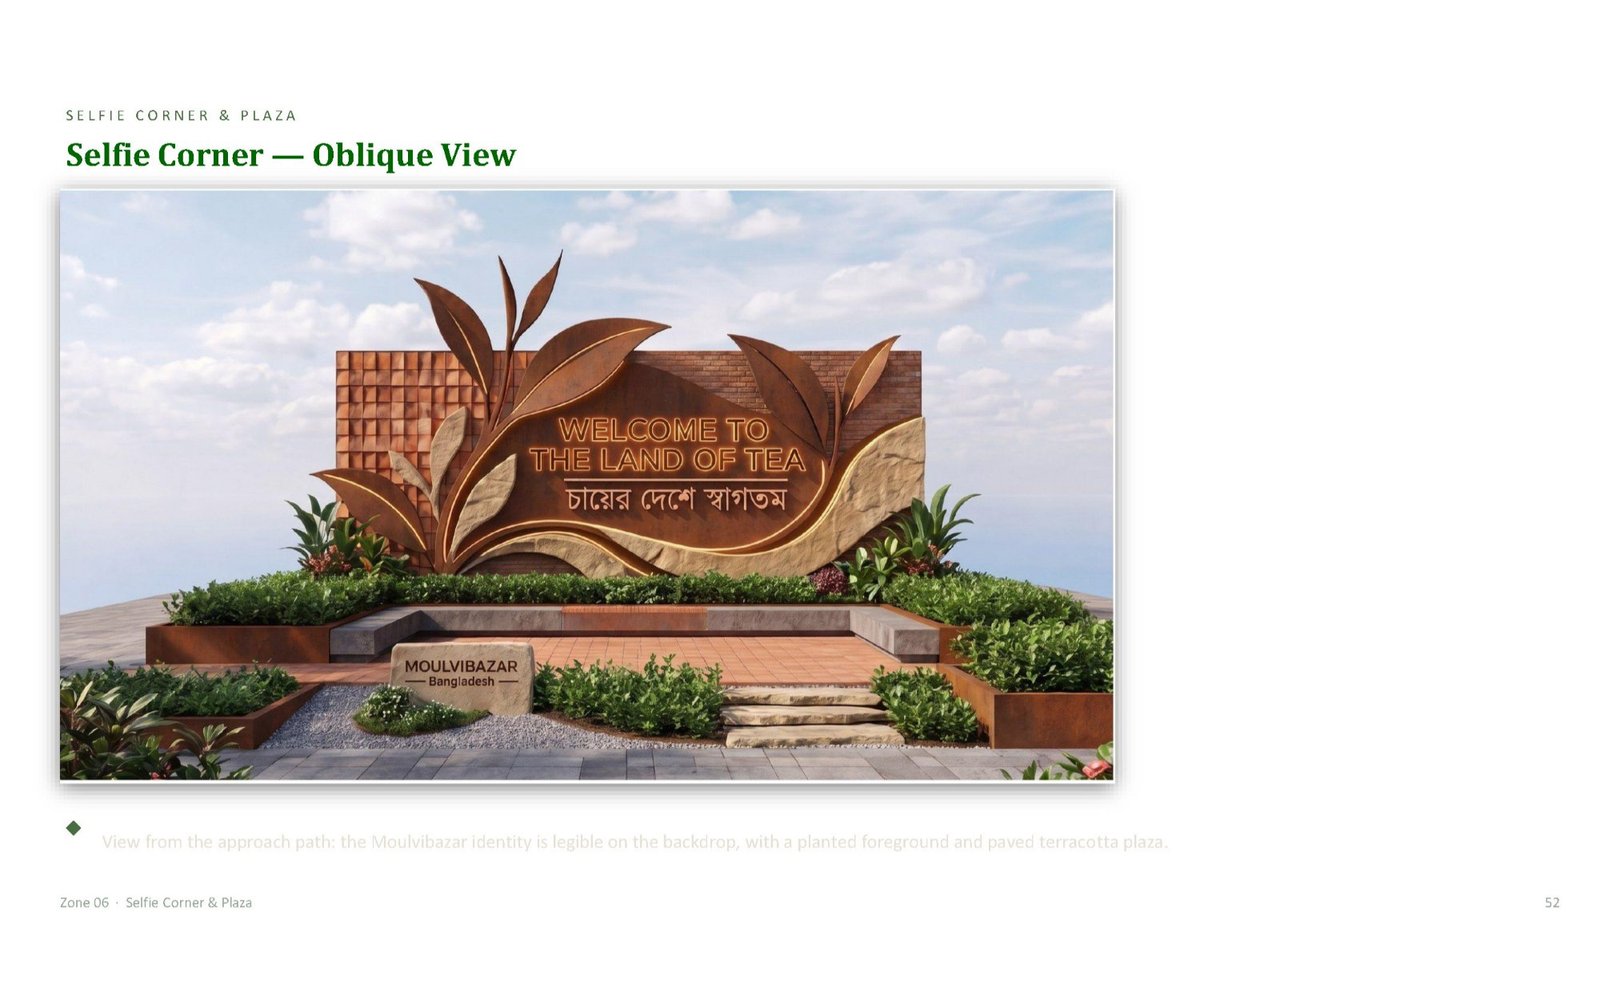
A backdrop wall, 20 feet long and 7 feet high, in three materials read as one composition: 3D terracotta mosaic at the left, exposed brick behind, and a sculpted sandstone wave carrying the inscription — WELCOME TO THE LAND OF TEA / চায়ের দেশে স্বাগতম in halo-lit brass lettering. Out of it rise oversized Corten-steel tea-leaf clusters, bolted to a concealed RCC plinth, catching the low sun in the afternoon and the LED bed-uplights after dark.
In front: a terracotta paved plaza, 30 ft × 15 ft overall, with an L-shaped integrated seat wall, a timber bench insert, Corten planter boxes, a pebble strip, three natural stone steps and an engraved MOULVIBAZAR — Bangladesh name boulder.
A colleague asked whether a "selfie corner" belongs in a DC office. I think it is the most serious element in the scheme. A civic building that people photograph themselves in front of is a civic building people feel is theirs. That is not decoration. That is the whole point of the exercise.
07 · The boundary — turning a wall into a corridor
The perimeter wall was the site's longest, blankest, unhappiest surface.
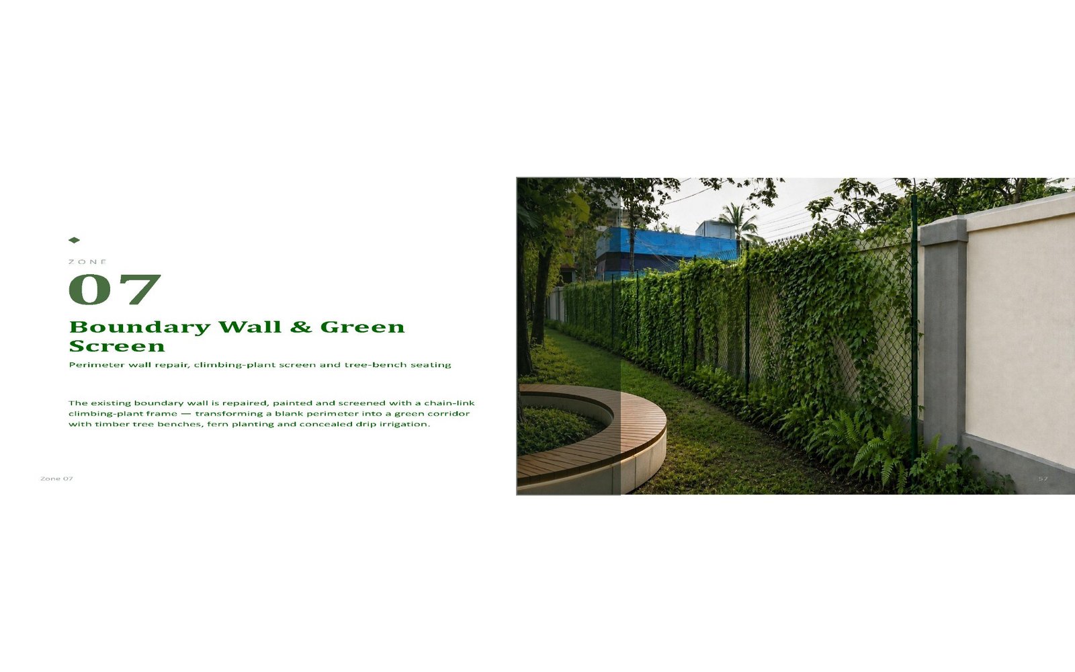
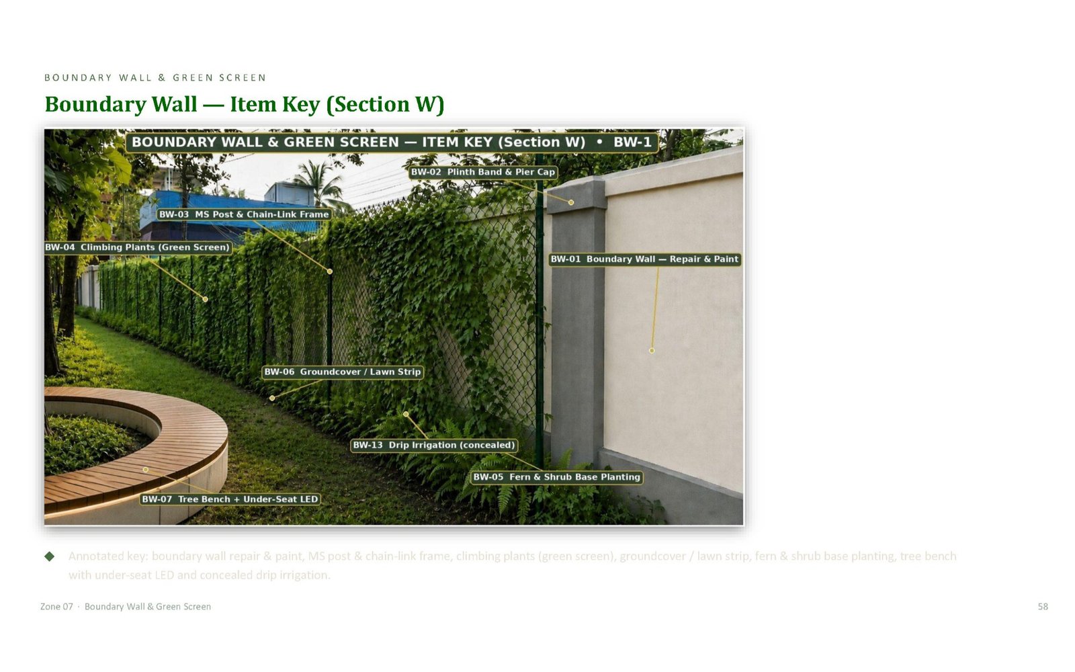
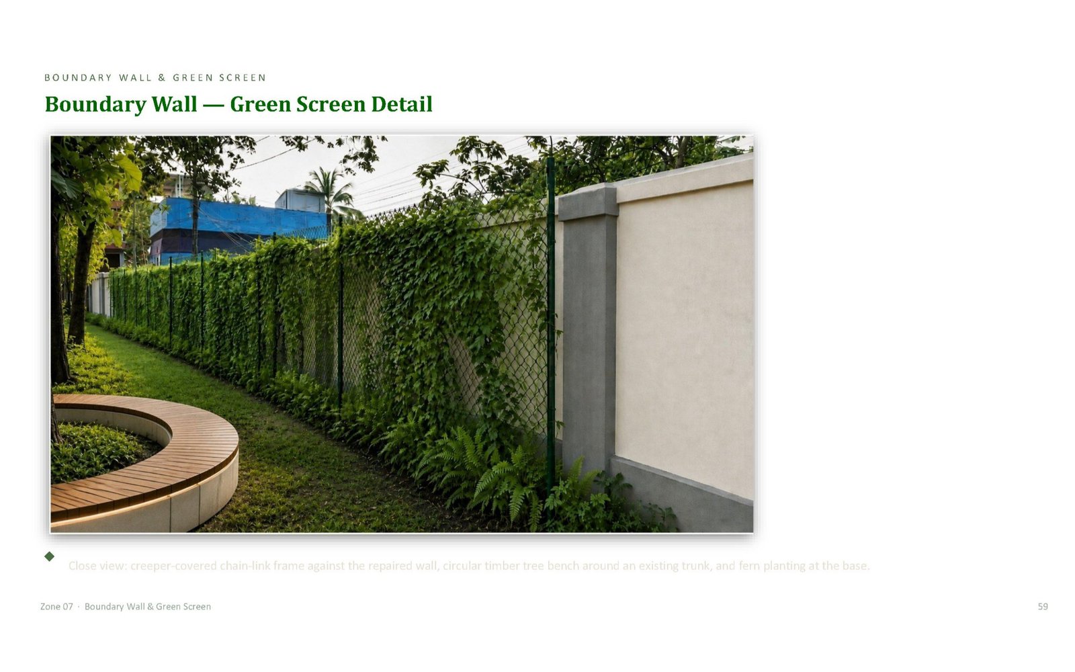
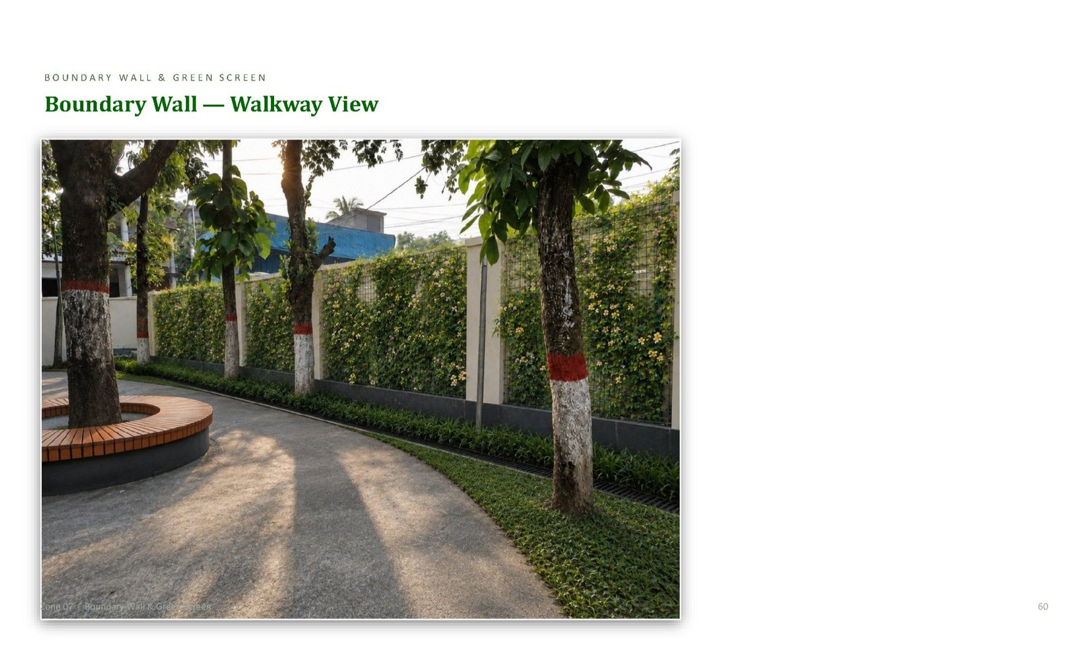
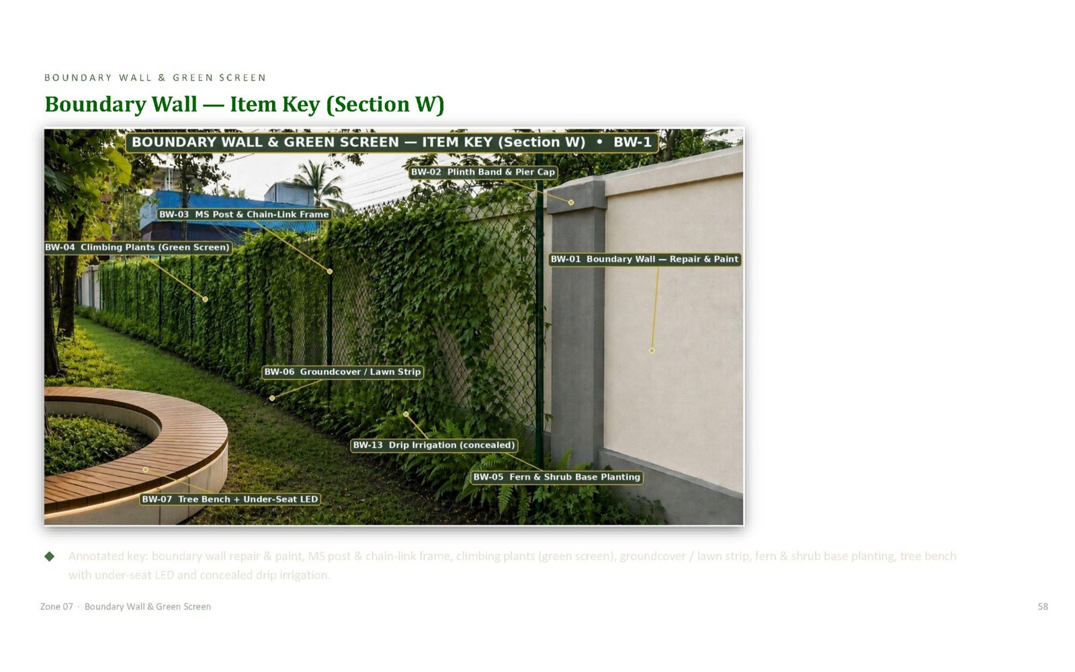
We do not rebuild it. It is repaired, re-plastered where it has blown, given a plinth band and pier caps, and painted. Then, standing 300 mm clear of it, we erect an MS post and chain-link frame and plant it: Thunbergia grandiflora, Quisqualis indica, Clerodendrum — three climbers chosen for monsoon vigour, flowering interval and the fact that any nursery in Sylhet division can supply them by the hundred. Fern and shrub planting at the base, a groundcover and lawn strip in front, concealed drip irrigation along the line.
Within two monsoons the wall disappears behind a hedge. Along it: circular timber tree benches around the retained trunks, with under-seat LED. A blank boundary becomes a shaded walking corridor — and the cars that were parked against those trunks are given proper bays elsewhere, kerbed, with permeable paving and shade tree pits.
V. The part of the project that will never be photographed
Landscape is judged on renders and survives on drainage.
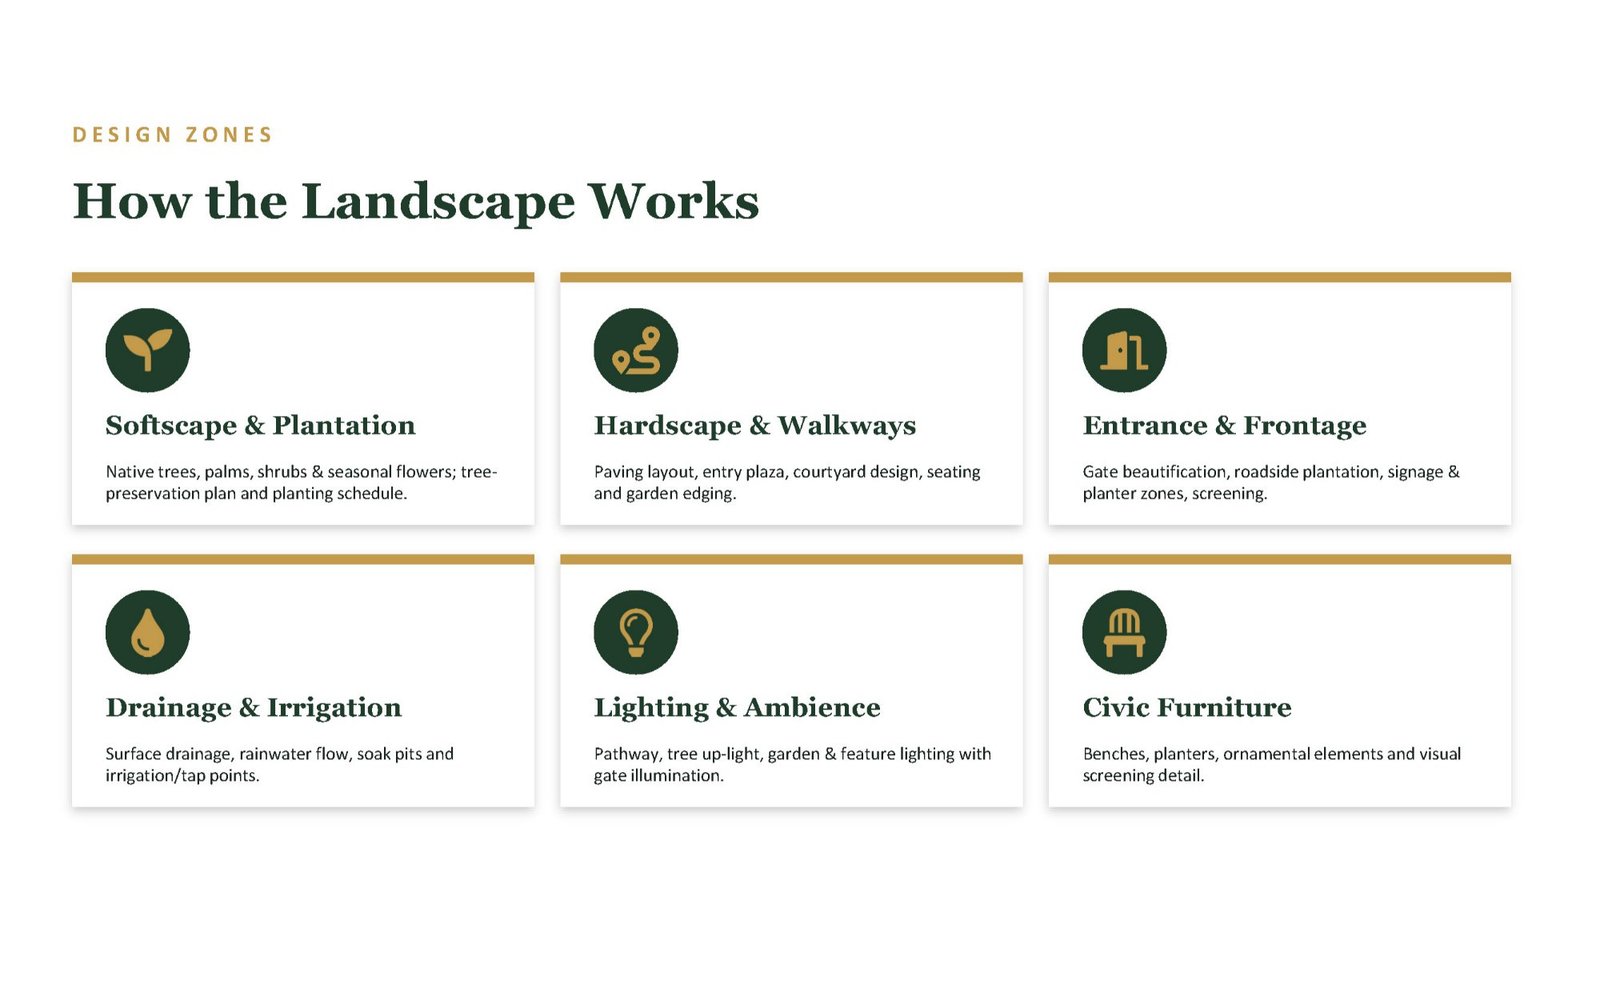
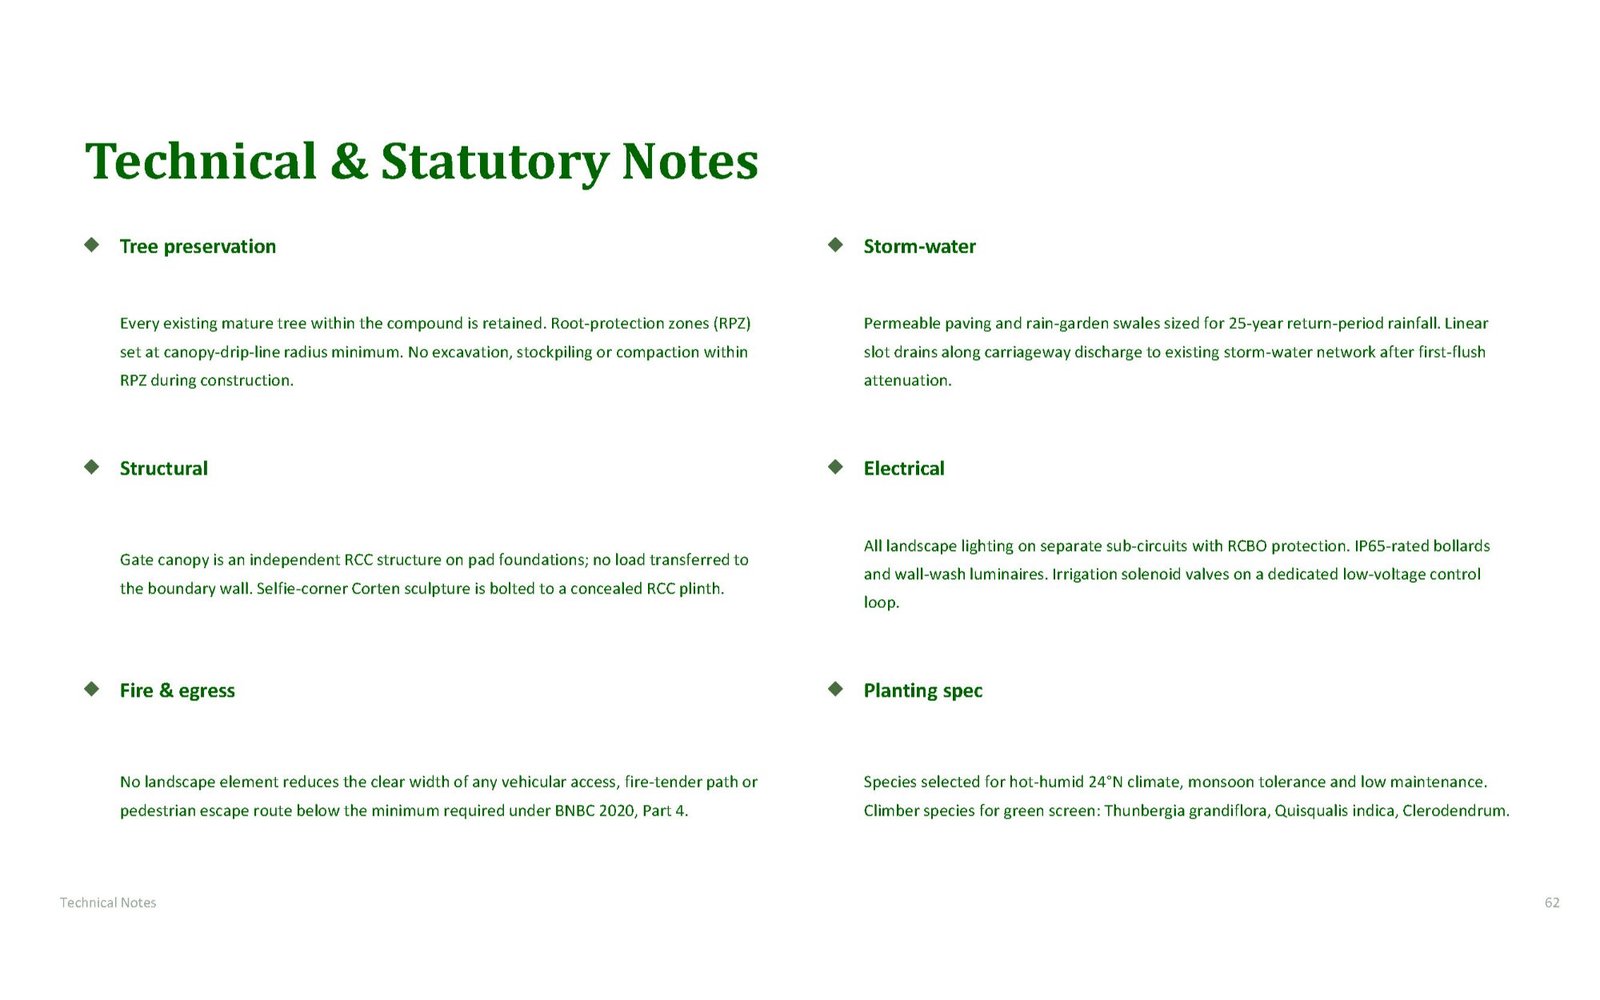
Trees. Root protection zones set at canopy drip-line radius, minimum. No excavation, stockpiling or plant movement inside the RPZ. Crown lifting only, by hand, before works begin. Barriers up on day one and down on the last day.
Water. Moulvibazar takes over 4,000 mm of rain a year and takes most of it between June and September. Every new hard surface in this scheme is permeable or drained: interlocking block, exposed aggregate, pressed concrete over sand. Linear slot drains along the carriageway discharge to the existing network after first-flush attenuation. Rain-garden swales in the open lawn areas are sized for a 25-year return period. The compound's standing-water problem is not solved by pumps; it is solved by giving water somewhere to go and something to soak into.
Light. Landscape circuits are separated from building circuits, RCBO protected, IP65 rated throughout. 3000 K, warm — never the blue-white 6500 K that makes every Bangladeshi compound look like a customs checkpoint at night. Tree uplights are aimed into canopy, not at windows.
Fire and access. No landscape element — no planter, no bench, no kerb — reduces the clear width of any vehicular access, fire-tender path or escape route below the minimum required under BNBC 2020, Part 4. This was checked on the plan before it was checked on the render.
Plants. Species selected for a hot-humid climate at 24°N: monsoon-tolerant, drought-tolerant in the March–May gap, low maintenance, and — the criterion that quietly governs everything in a government project — locally replaceable. A plant that must be brought from Dhaka is a plant that will not be replaced when it dies.
VI. Phasing, because the office does not close
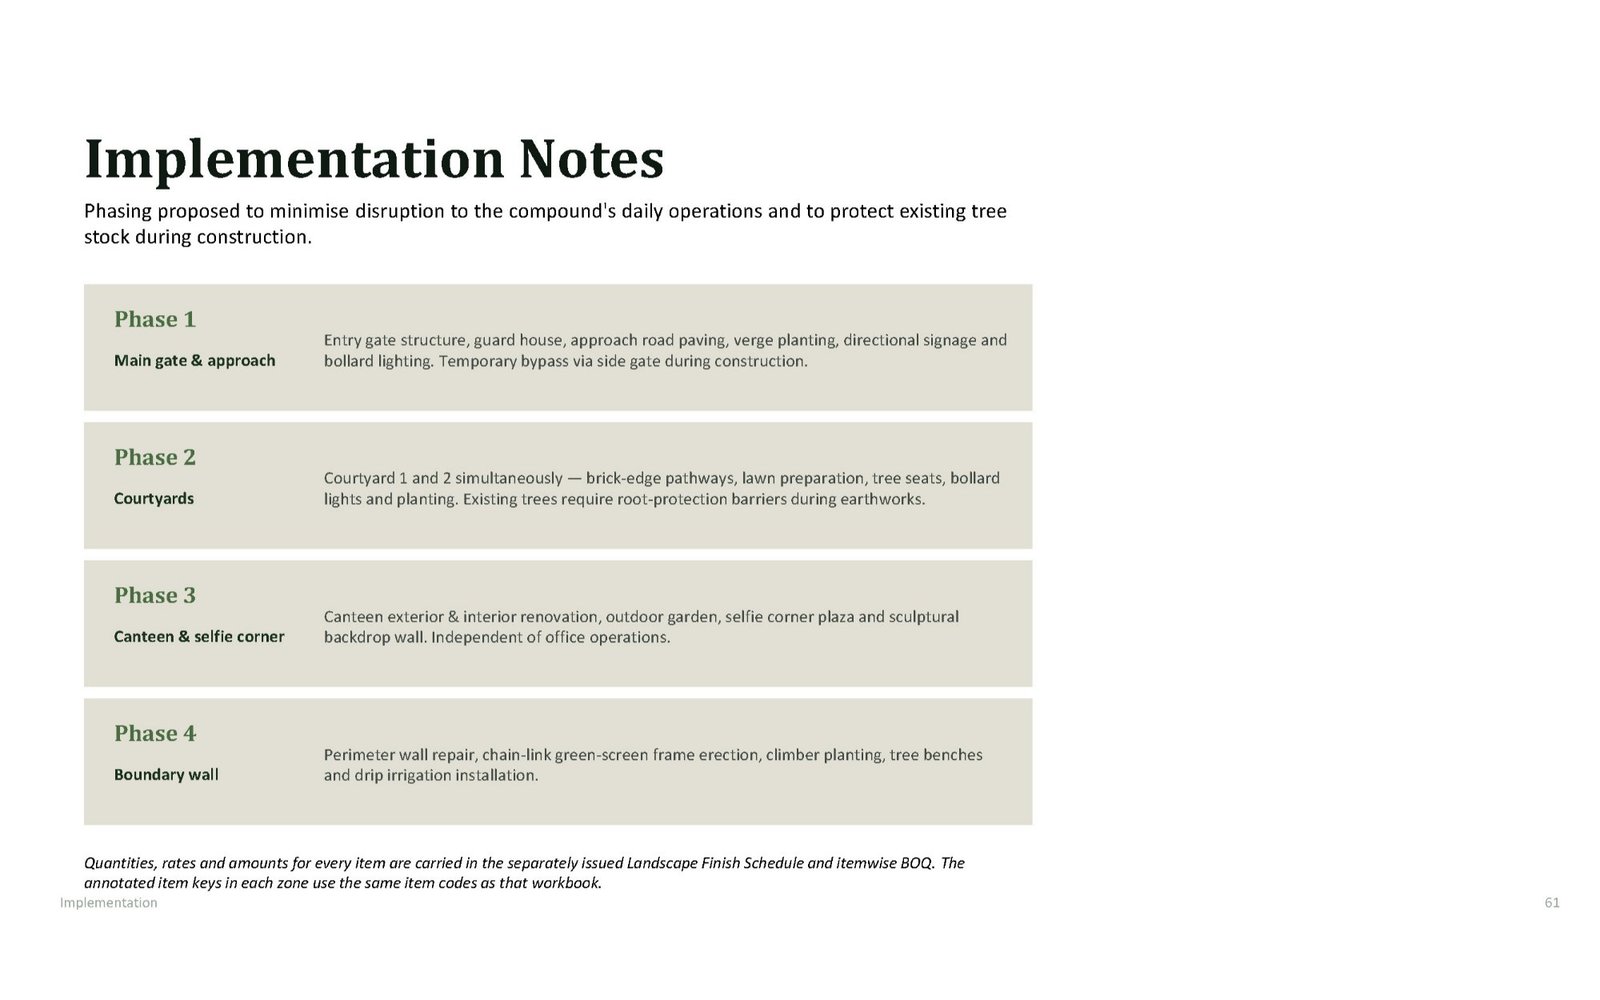
Four phases, sequenced so the compound never stops working: gate and approach first (with a temporary bypass through the side gate); both courtyards next, simultaneously, with root protection in place; then the canteen and selfie corner, which are independent of office operations; and finally the boundary wall, which can proceed at any time and disturbs nobody.
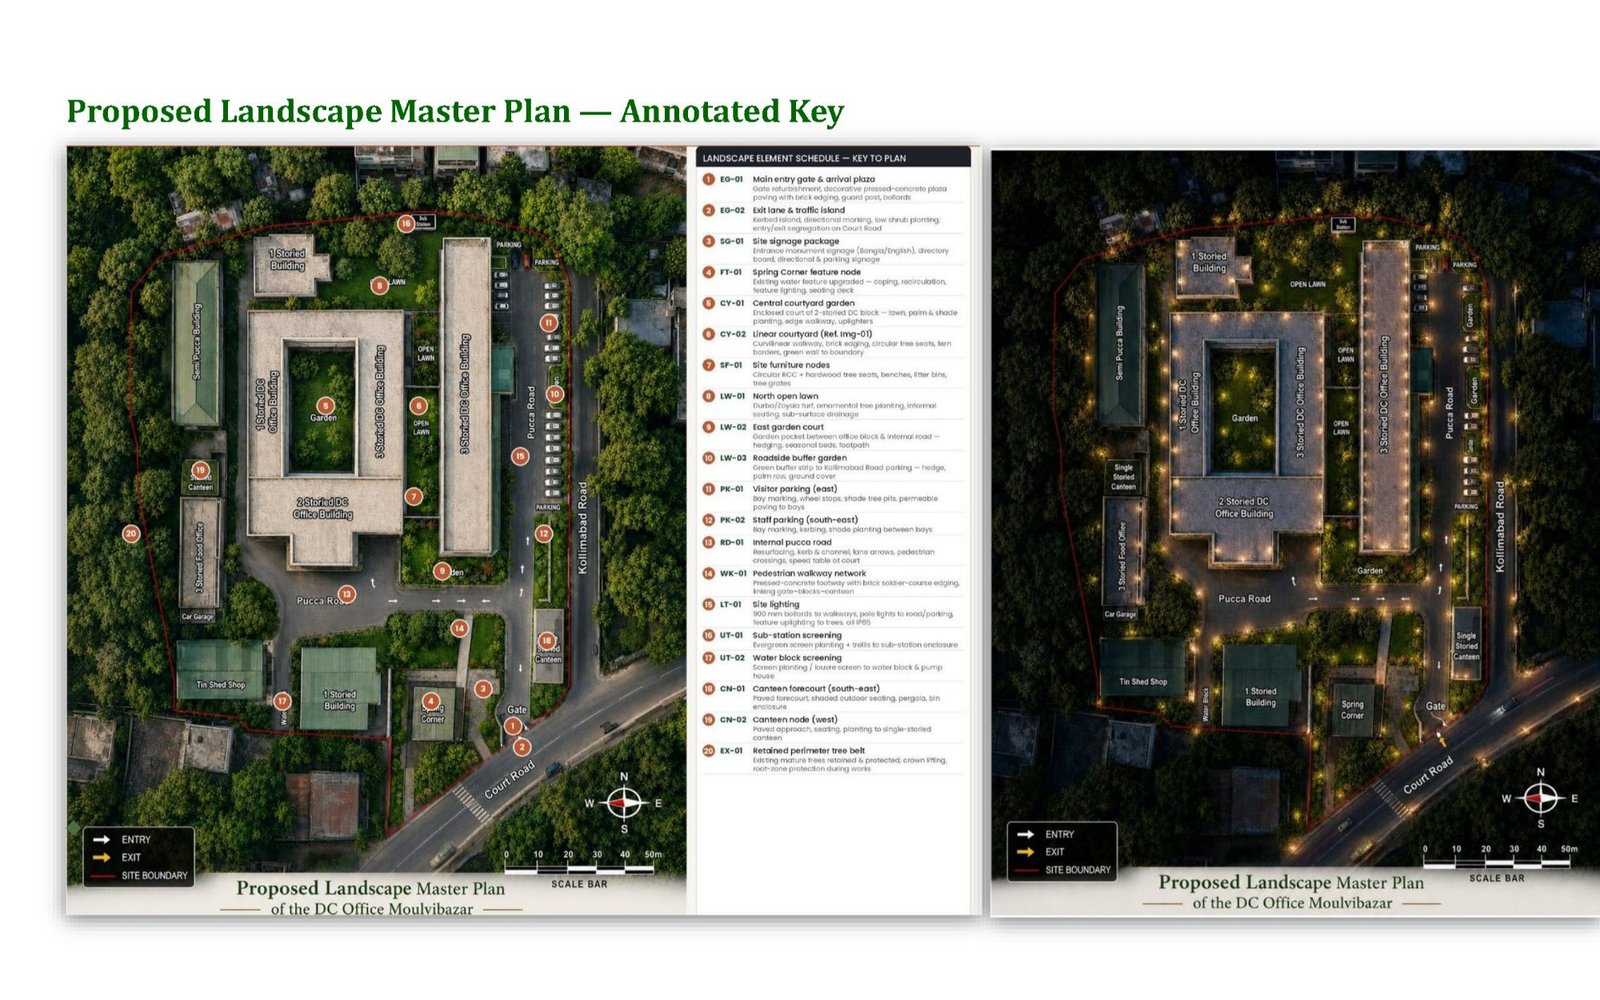
Quantities, rates and amounts sit in the separately issued Landscape Finish Schedule and itemwise BOQ — every annotated item key in every zone drawing uses the same item codes as that workbook, so a site engineer holding a render and a BOQ is looking at the same numbers.
VII. What a compound is for
There is a version of this project that is a beautification contract: paint the wall, plant some marigolds, put up a sign.
We were asked for something else, and the site itself argued for something else. A Deputy Commissioner's Office is the place where a district meets its own government — where people come for a certificate, a hearing, a land record, a signature they have travelled thirty kilometres and waited four hours to obtain. The grounds of that building are not landscaping. They are the physical form of how an institution regards the people who use it.
Moulvibazar already had the trees. It had the rain, the shade, the light through canopy at four in the afternoon. It had a name that means something across the whole country.
All we did was clear the hoardings, define the edges, keep every tree standing, give the water somewhere to go, and make it possible to sit down.
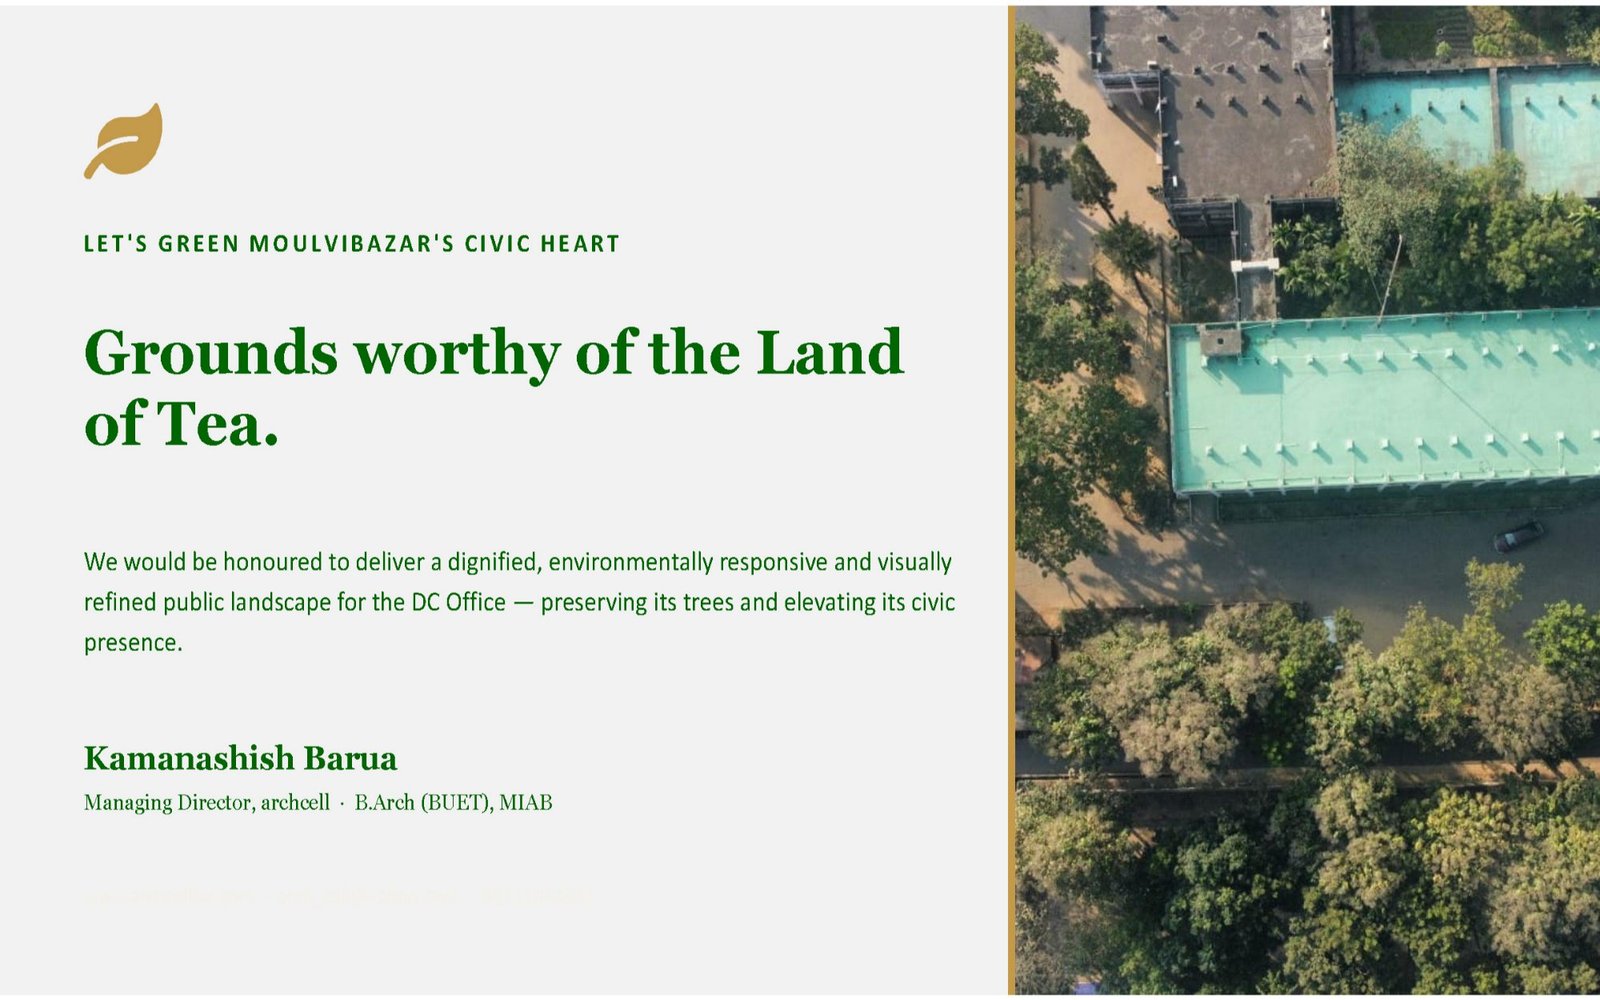
Grounds worthy of the Land of Tea.

Have a question? Chat with us on WhatsApp and we'll get back to you shortly.